
Last updated November 18, 2026
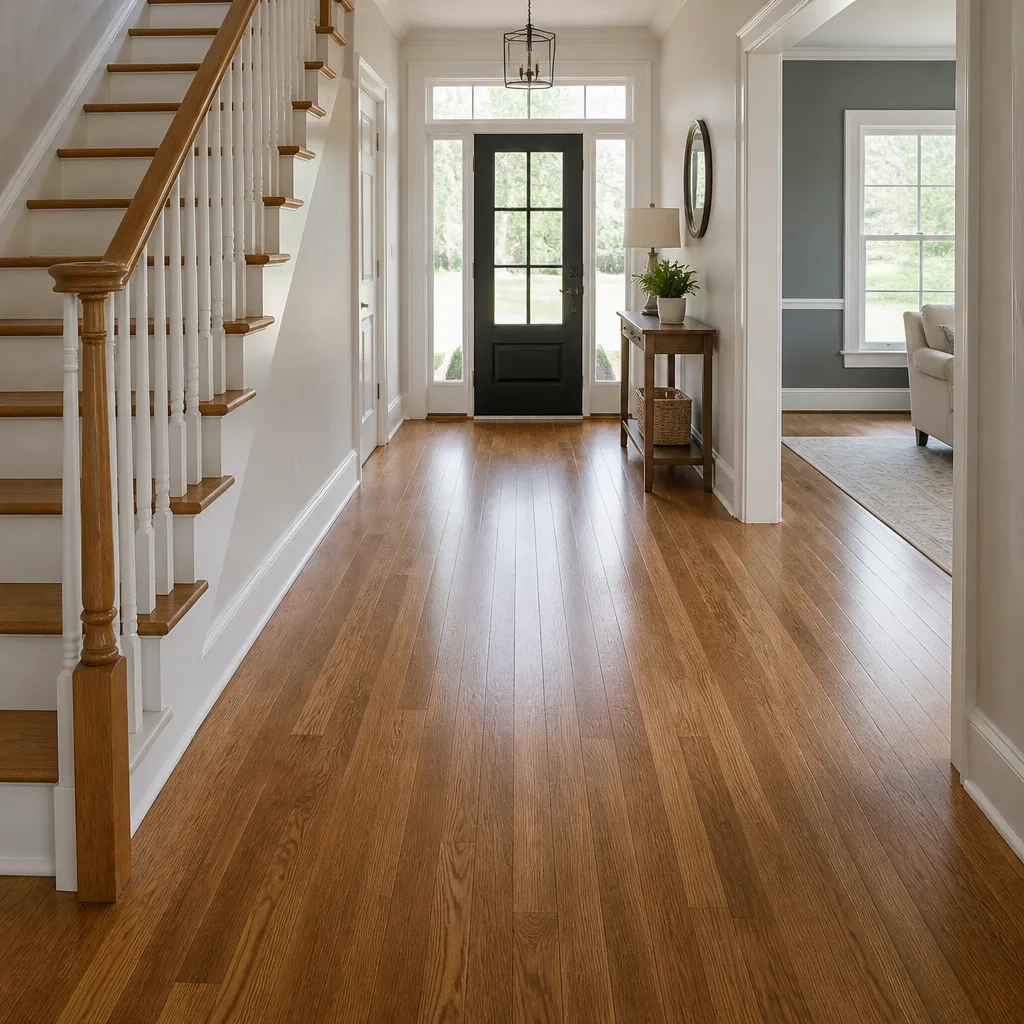 Hardwood
 Engineered hardwood
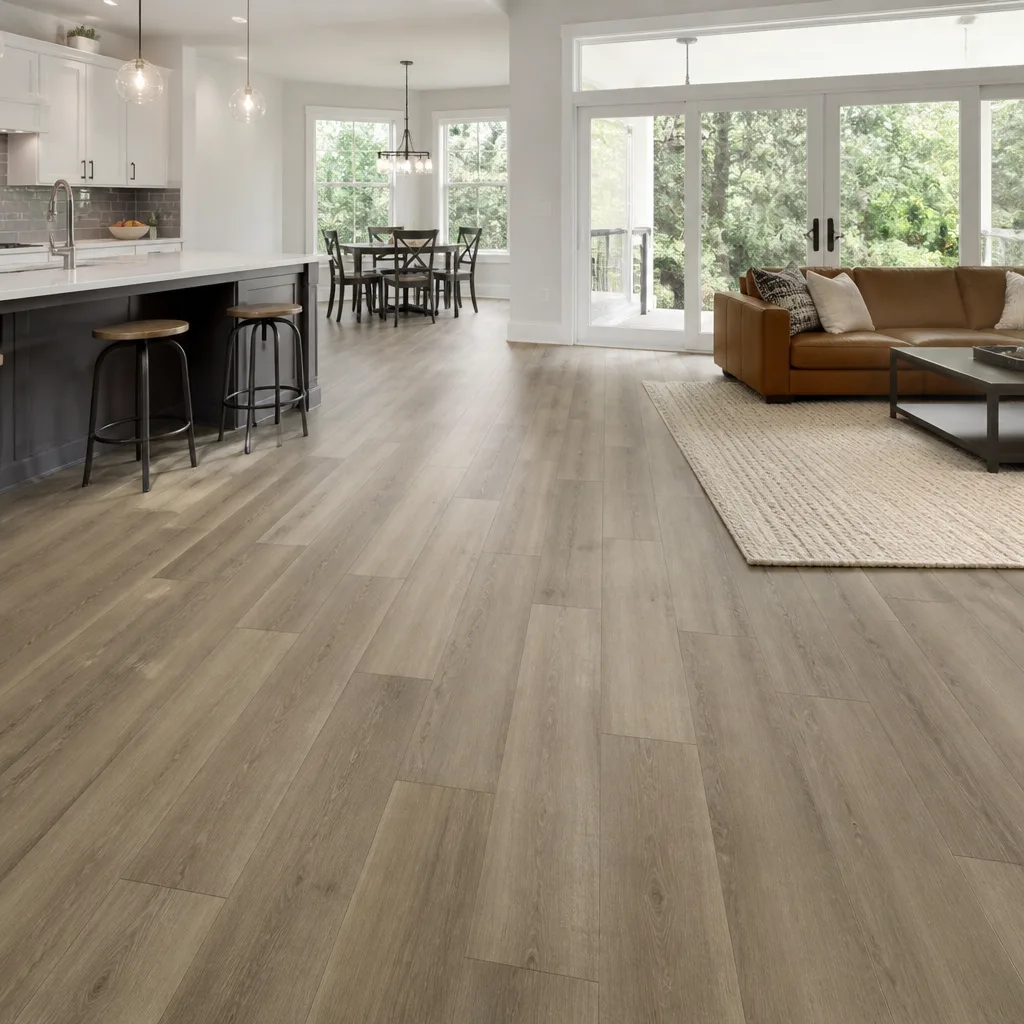 Luxury vinyl plank
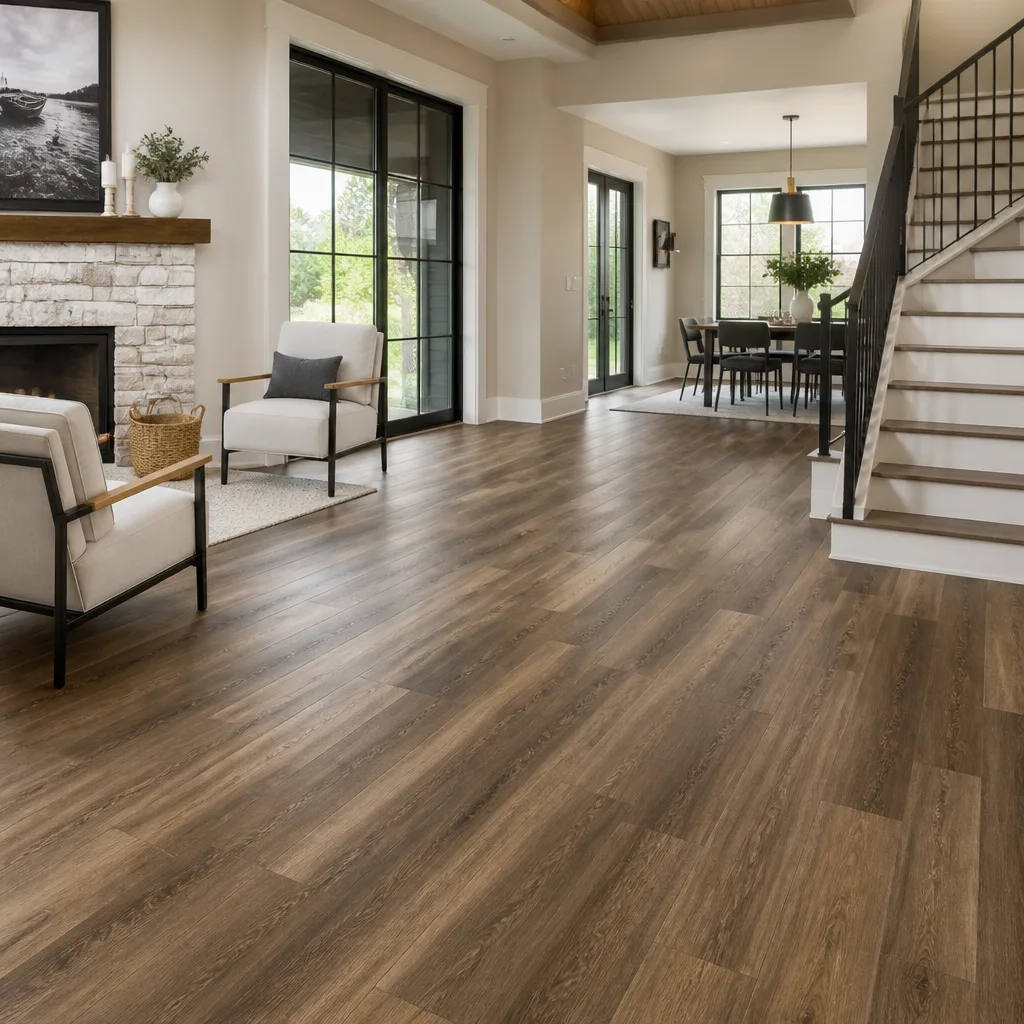 Laminate
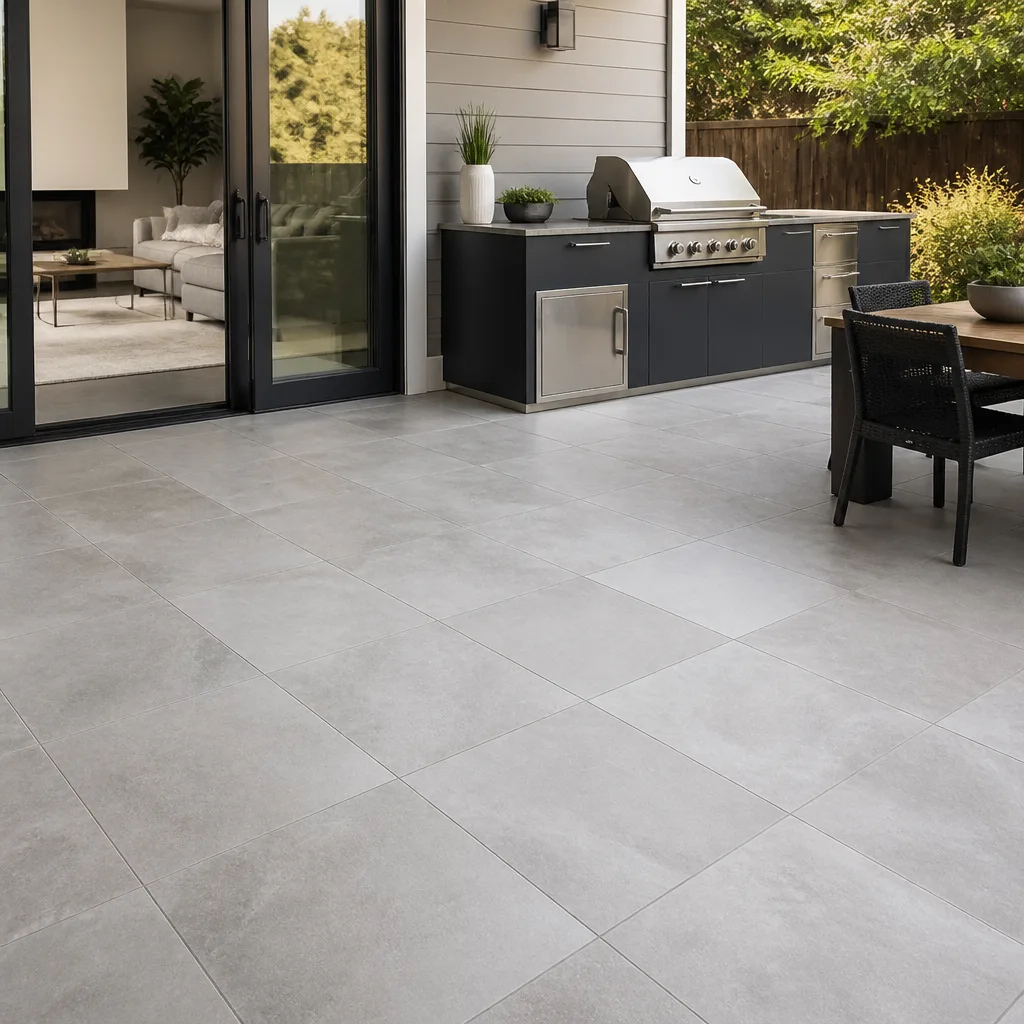 Porcelain tile
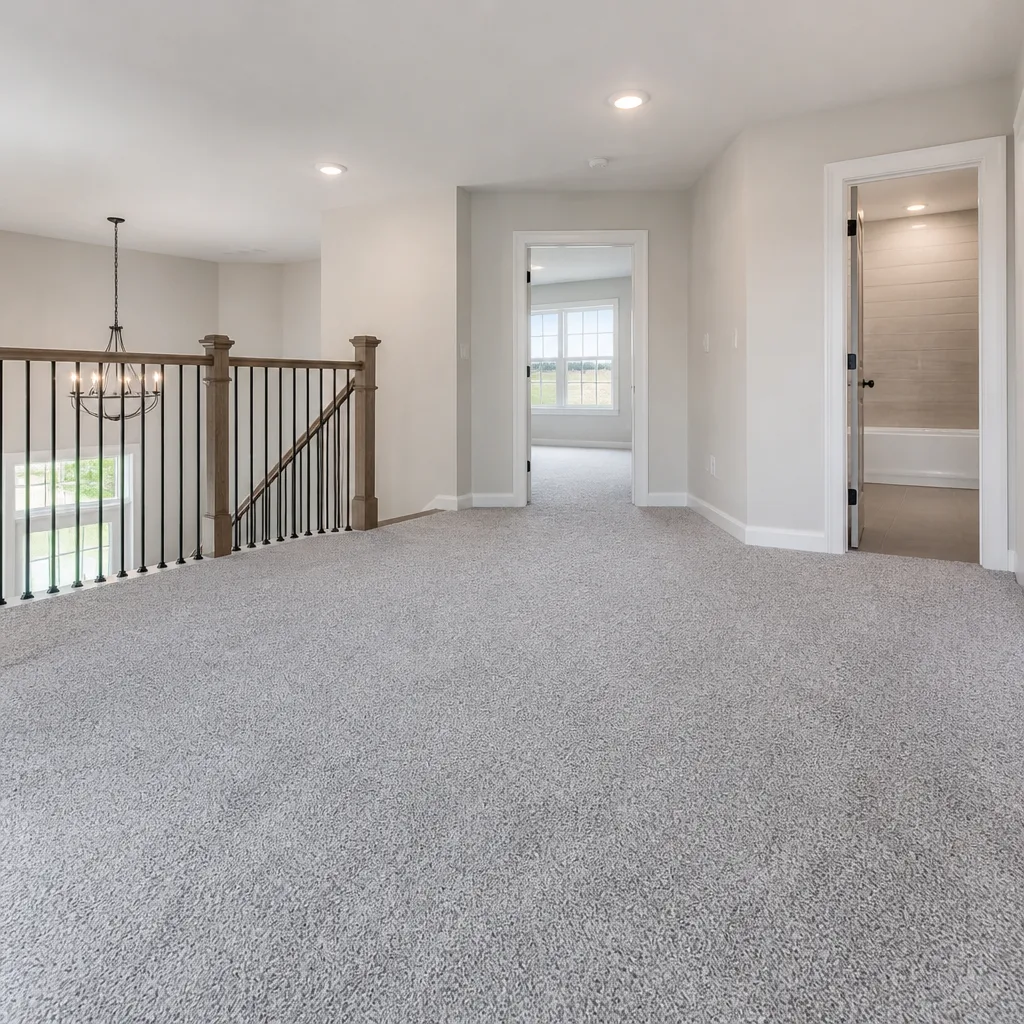 Carpet
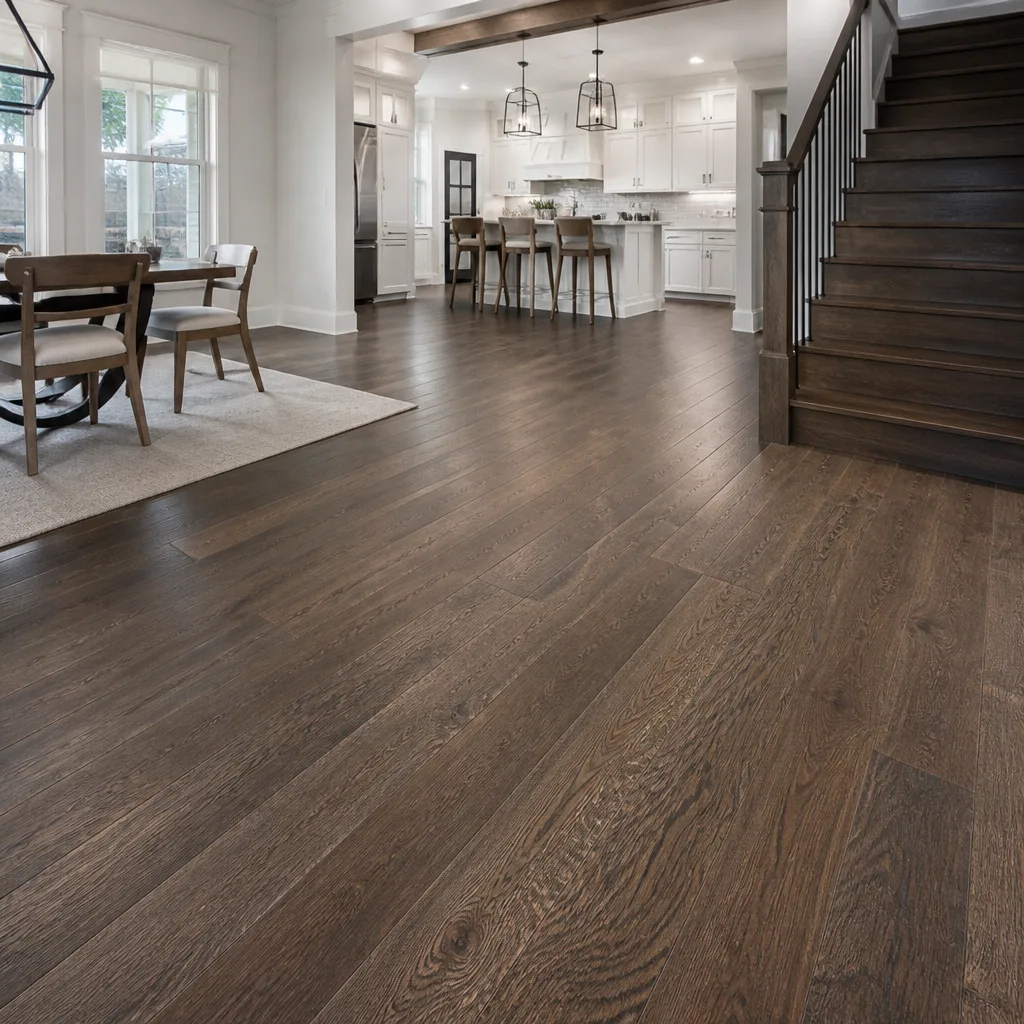 Shaw
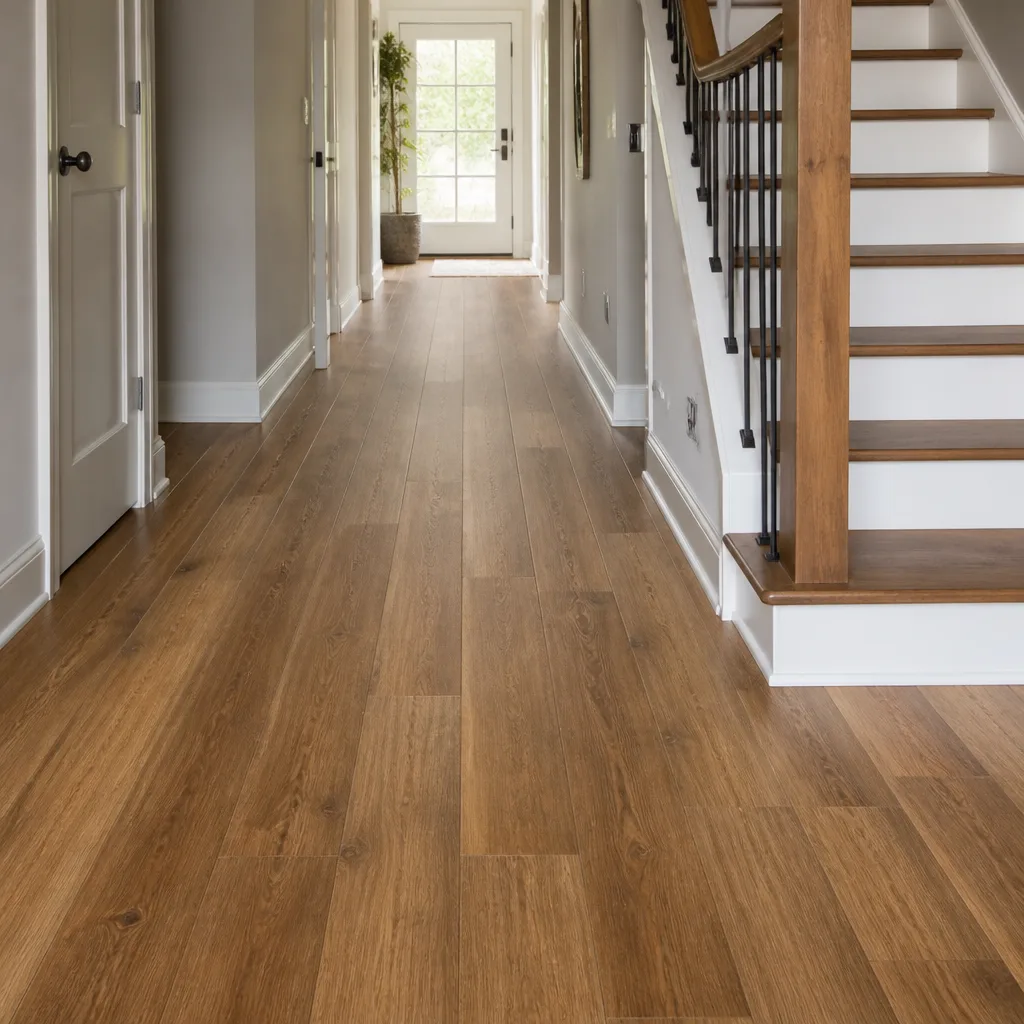 Mohawk
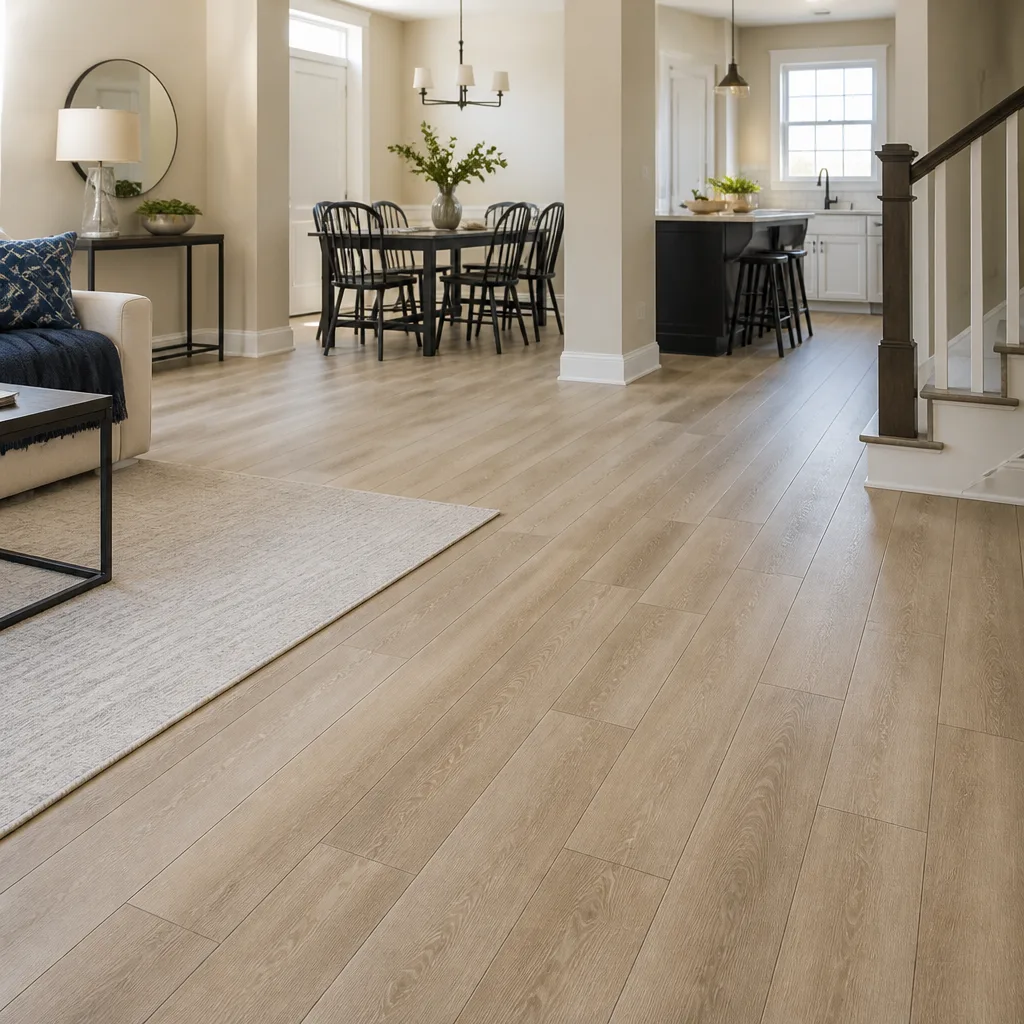 COREtec
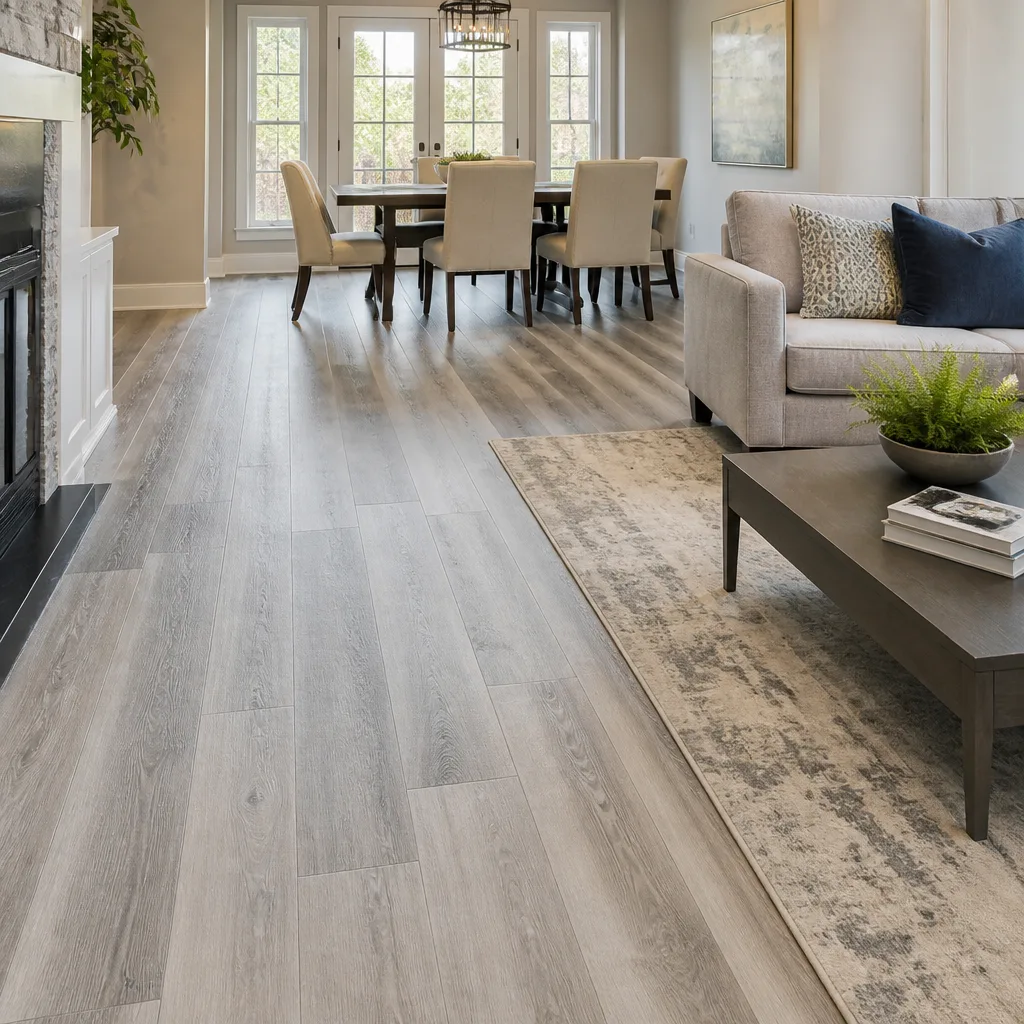 Pergo
Free in-home measure and written estimate: Shaw, Mohawk, COREtec and Pergo lines compared on your own rooms, with carpet, tile, vinyl plank, laminate and hardwood laid out side by side
Get your free estimateChoosing the Right Flooring for Every Room in Sunrise Manor Homes
The most common flooring regret we hear about isn’t a color choice gone wrong. It’s a perfectly nice floor in a perfectly nice shade, installed in the wrong room for what that room actually puts a floor through. Sunrise Manor homes tend to run open and busy, with garage entries and laundry rooms that take a beating and living spaces that flow into one another. Get the room function right first, and the aesthetics get easier. This guide walks you through what each room demands, where material transitions make sense, and how to think about carpet, tile, and hard surface in a Sunrise Manor home.
Quick Answer
The best flooring for each room in a Sunrise Manor home depends on what that room survives, not what it looks like on a sample board. In practice that means water-resistant luxury vinyl in laundry rooms and garage-adjacent entries, ceramic or porcelain tile in bathrooms and kitchens, carpet in bedrooms, and a hard surface such as engineered hardwood or luxury vinyl in open living and dining areas. Match the material to the room’s traffic, moisture, and light, then pick the color.
Styles & brands we work with
- Hardwood
- Engineered hardwood
- Luxury vinyl plank
- Laminate
- Porcelain tile
- Carpet
- Shaw
- Mohawk
- COREtec
- Pergo
Table of Contents
- Why Room Function Beats Aesthetics
- The Two Highest-Failure Rooms: Garage Entry and Laundry
- Open-Plan Living, Dining, and Kitchen: One Floor or Transitions?
- Bedroom Flooring, Dust, and Allergens
- Bathrooms and Laundry: Tile, Grout, and the Hard-Water Problem
- Ceiling Height, Natural Light, and How Floor Color Changes a Room
- Choosing Among the Brands: Karndean, Shaw, Mohawk, COREtec, and More
- Common Mistakes to Avoid
Why Room Function Beats Aesthetics
The framing most homeowners bring to a flooring project is “what do I like?” It’s the wrong first question. The better one is “what does this room demand?” A floor that survives a busy laundry room is a different product from a floor that makes a primary bedroom feel calm. Start with function and the options narrow fast, which actually makes the decision easier, not harder.
In Sunrise Manor, several things push function to the front. Our desert climate swings between hot dry summers and cooler winters, and humidity indoors shifts with the seasons. Dust moves through homes easily. Homes often have open floor plans where one material has to work across several zones at once. Floors near exterior doors take grit in from the yard. None of that is unusual for the Las Vegas valley, but together they shape which materials actually hold up.
A useful way to think about it is to score each room on three things:
- Moisture exposure. Sinks, tubs, laundry, and garage entries raise the risk. Living rooms and bedrooms lower it.
- Foot traffic density. A hallway between the garage, kitchen, and bedrooms takes far more steps than a guest room.
- Comfort and sound. Upstairs bedrooms, or any room where quiet matters, push you toward softer surfaces; kitchens push you toward hard.
Once you’ve scored the rooms honestly, the material list writes itself. The rest is color, plank width, and pattern, which we’ll cover below. The right floor for how you actually live tends to look better over time, because it still looks new in year five.
The Two Highest-Failure Rooms: Garage Entry and Laundry
If there are two rooms in a Sunrise Manor home where floors fail first, it’s the garage entry and the laundry room. These are the rooms people underthink. The garage entry takes grit, dust, and whatever the car tracks in. The laundry room takes water, detergent drips, and the occasional overflow. In our experience, these are the rooms where the wrong material shows its age in a hurry.
Both rooms reward materials that handle a bit of moisture and a lot of dirt without drama. Here’s what holds up best:
- Luxury vinyl plank or tile. COREtec and LifeProof are both water-resistant vinyl options we install often in these rooms. Standing water and moisture from below still need to be dealt with, but a spill from a washer or a wet pair of shoes is not a crisis.
- Ceramic or porcelain tile. A Daltile ceramic tile floor is practically indifferent to water. It’s a strong pick for a laundry room where you want to be able to mop without worrying.
- Sheet vinyl or vinyl tile in a garage-adjacent mudroom. Easy to clean, easy to live with.
What we steer people away from in these rooms is broadloom carpet and standard solid hardwood. Carpet in a laundry room holds moisture and odor in its backing. Hardwood in a garage entry will cup and gap as the moisture swings. Neither is a good bet.
A practical detail worth planning for: a transition strip between the garage entry and the hallway, so grit that comes in on shoes stops there. It also protects the hallway floor from tracking entirely across the home.
Open-Plan Living, Dining, and Kitchen: One Floor or Transitions?
Open-plan living, dining, and kitchen is the layout most Sunrise Manor homes lean toward, and it forces a real decision: one continuous material across all three zones, or strategic transitions between them. There’s no single right answer, but there is a right answer for your home.
The case for one material. A single floor running through all three zones makes the space read larger and cleaner. It removes the visual stutter of a threshold, and it’s simpler to sweep and mop. A water-resistant luxury vinyl or a large-format tile can carry the whole space in style. If you go this route, pick a product rated for the kitchen, which sees more spills and foot traffic than the dining zone.
The case for transitions. A change of material can define zones without walls. Carpet in the dining nook against hard surface in the kitchen, or hardwood in the living room stepping down to tile by the slider, gives a sense of separate rooms without a wall. That matters most in long, narrow open plans where you want the eye to break the space up.
Where each approach works best:
- One continuous floor for compact or square open plans, galley-style kitchens, and open plan homes where you want the whole space to read as one room.
- Strategic transitions for long open plans, homes where the kitchen is clearly defined by cabinetry, and spaces where comfort in the living room matters more than uniformity.
Whichever you choose, make the transition land under a doorway or cabinetry line, not randomly in the middle of the floor. It reads better and it’s easier to change one zone later. A good Flooring Installation Sunrise Manor plan should show exactly where each transition lands before a single board goes down.
Bedroom Flooring, Dust, and Allergens
Bedrooms are where the honest carpet-versus-hard-surface debate happens. Carpet is comfortable, quieter, and warmer underfoot. Hard surface is easier to keep dust-free. In Sunrise Manor’s dusty desert environment, that trade-off matters more than it might somewhere else, so let’s weigh it plainly.
The case for carpet in bedrooms is real. Shaw and Mohawk both make soft carpet lines that give a bedroom a warm, quiet feel, and the underfoot comfort is hard to match. If your bedrooms are low-traffic and you value that, carpet is a strong choice.
The case for hard surface is about upkeep. A smooth floor doesn’t trap dust in a backing the way carpet does, so it’s easier to sweep and mop and it holds less grit between cleanings. If someone in the home is sensitive to dust, or you simply want less maintenance, a hard surface in the bedroom is a reasonable call.
A middle path many Sunrise Manor homeowners take:
- Carpet in the primary and guest bedrooms, where comfort counts most and traffic is light.
- Luxury vinyl or engineered hardwood in the hallway and any bedroom used as a home office or playroom, where traffic and dust are higher.
- Area rugs on hard surface to get some of the softness back without full carpet.
We won’t tell you one is better outright, because it isn’t. What we will say is that if dust is a real concern in your home, hard surface in the bedrooms is easier to live with. If quiet and comfort top the list, carpet earns its place.
Bathrooms and Laundry: Tile, Grout, and the Hard-Water Problem
Bathrooms and laundry rooms in the Las Vegas valley come with a specific reality: hard water. That matters for flooring because it changes how grout behaves over time. Hard water leaves mineral deposits that settle into grout lines, and over the years that can leave tile looking tired even when the tile itself is fine. Knowing this up front shapes the right choice.
Tile still wins in bathrooms. Ceramic and porcelain tile are the standard for a reason. They shrug off water, they’re easy to clean, and they’re slip-resistant when you choose the right finish. A Daltile ceramic or porcelain tile floor is a great fit here. The trade-off is grout maintenance. Wider grout lines and lighter grout show mineral stains more; narrower lines and a darker or sealed grout hold up better in hard water.
Large-format tile reduces grout lines. Bigger tiles mean less grout to maintain. That’s a practical argument for large-format tile in bathrooms and laundry rooms in the valley, where grout upkeep is the main long-term chore.
Luxury vinyl is the practical alternative. If you want the look of tile with almost no grout maintenance, water-resistant luxury vinyl tile is a strong option. COREtec has tile-look vinyl that fits this use well, and it’s easier to keep clean than grout. It’s water-resistant, not waterproof, so standing water and moisture from below still have to be dealt with, but for an occasional splash it’s forgiving.
Our advice in short: if you love the look of real tile and don’t mind occasional grout care, go tile. If low maintenance tops your list, luxury vinyl tile is the practical pick. Our tile flooring installation team sets both, so the recommendation is driven by how you want to live with the floor, not by what’s easiest to sell.
Ceiling Height, Natural Light, and How Floor Color Changes a Room
Floor color and plank width do more to change how big a room feels than most people expect. That’s especially true in Sunrise Manor’s typical floor plans, where ceiling heights and natural light vary from room to room. Get this wrong and a generous room can feel tight. Get it right and a modest room opens up.
Light floors make rooms feel larger. Lighter tones reflect more light and push walls outward visually. In rooms with lots of natural light and lower ceilings, a light floor helps the space breathe. That’s most of the living areas in a Sunrise Manor home.
Dark floors add weight and intimacy. Dark tones can make a large room feel cozier and more grounded, but in a low-ceilinged or dimly lit room they can close the space in. Use them deliberately, not by default.
Plank width changes the read. Wider planks make a room feel more open and modern. Narrower planks add detail and can make a small room feel busy. In a large open plan, wider planks hold the space together; in a compact bedroom, narrower planks can add character.
The direction of the planks matters too. Running planks along the long wall makes a long room feel longer. Running them across the short wall widens a narrow room visually.
If you’re unsure, bring a few large samples into the room you’re flooring and look at them under both natural light in the morning and overhead light at night. Colors shift between the two. A sample that looks great in a store can look different in your living room, and the reverse is true. Choose the one that works in both lights. If you’re reworking multiple rooms, Sunrise Manor homes often benefit from one coordinated palette across the open plan and a slightly warmer tone in the bedrooms.
Choosing Among the Brands: Karndean, Shaw, Mohawk, COREtec, and More
The brand question usually comes down to what a product is designed to do. We install nine brand-name lines, and each has a slightly different strength. Our role is to match the brand to the room, not to push one line across the whole house.
- Karndean is a premium luxury vinyl line, often chosen for design-forward rooms and where a refined look matters.
- COREtec is a water-resistant luxury vinyl we install frequently where moisture is a concern: laundry rooms, garage entries, and kitchen-adjacent zones.
- Shaw and Mohawk are strong carpet lines for bedrooms and any room where softness and quiet matter.
- LifeProof, Mannington, Armstrong, Pergo, and Daltile round out the range, covering durable vinyl, tile, and budget-accessible options for a whole-home project.
Here’s the practical point: nine brands, one installer, zero guesswork. Because we work across all of them, we can put a Shaw carpet in the bedrooms, a COREtec vinyl in the laundry and entry, and a Daltile tile in the bathroom without coordinating several contractors. Single-trade focus also means every job is a flooring job, so attention isn’t split across unrelated work.
When you’re comparing brands, the fair test is the same as comparing any material: does the product match the room’s moisture, traffic, and comfort demands, and does the estimate spell out the product, the prep, and the schedule? If those answers are clear, the brand choice becomes straightforward. If a recommendation is driven by what a seller happens to stock rather than what your room needs, ask why.
Common Mistakes to Avoid
- Choosing color before function. Picking the shade you love and then forcing it into a laundry room is how floors fail. Decide what the room demands first, then choose the color that fits.
- Skipping moisture planning near the garage and laundry. These are the two highest-failure rooms in a Sunrise Manor home. Ignoring them because they’re out of sight leads to replacement sooner than you’d like.
- Assuming luxury vinyl is fully waterproof. Water-resistant vinyl handles spills, but standing water and moisture from below still have to be dealt with. Don’t overstate what any floor can do.
- Ignoring grout maintenance in hard water. In the valley’s hard water, grout lines in bathrooms and laundry rooms need thought. Wider lines and light grout show mineral buildup over time.
- Running planks the wrong direction. Plank direction and width change how a room feels. Run them the wrong way and a long room can look cramped.
- Making transitions wherever the install happens to stop. Transitions should land under a doorway or cabinetry line, not randomly in the middle of the floor.
- Coordinating three contractors for one whole-home project. Mixing trades across carpet, tile, and hardwood slows a renovation and makes the seams between them someone else’s problem.
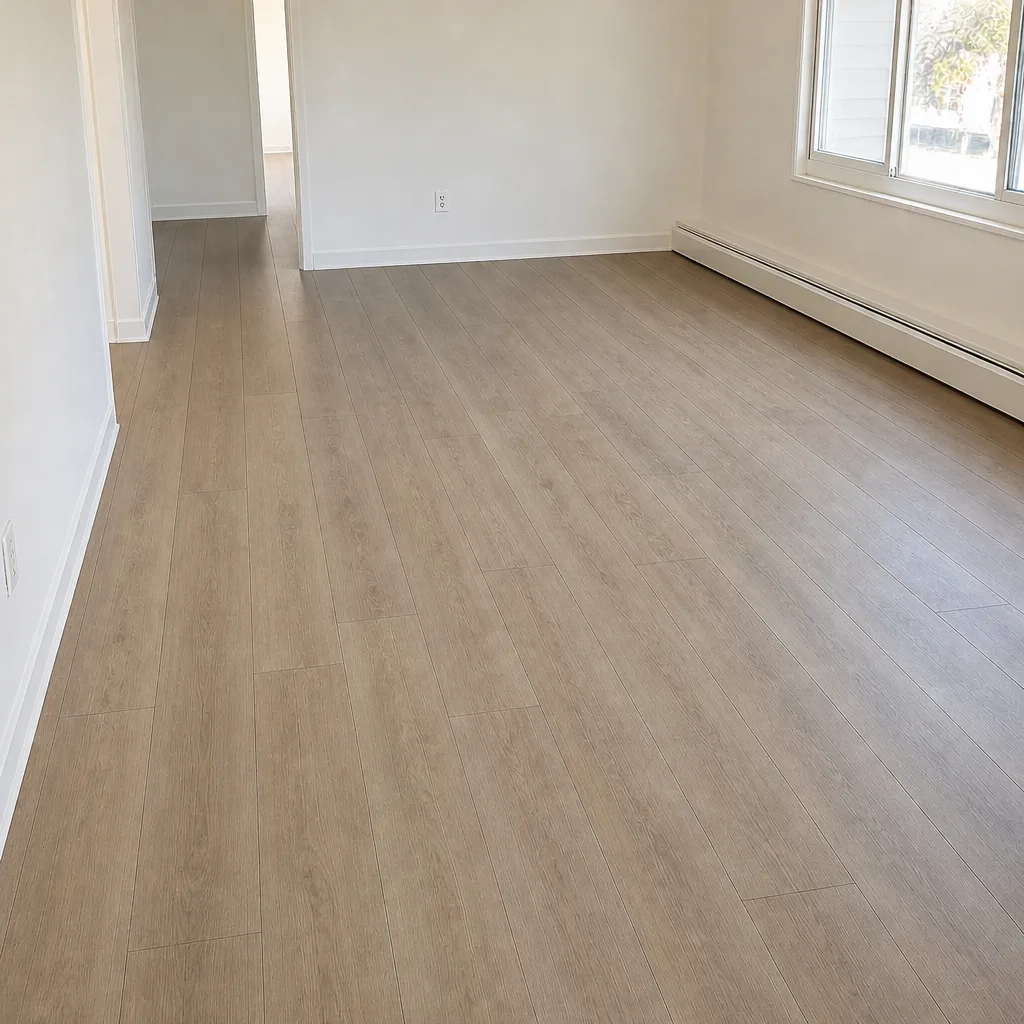
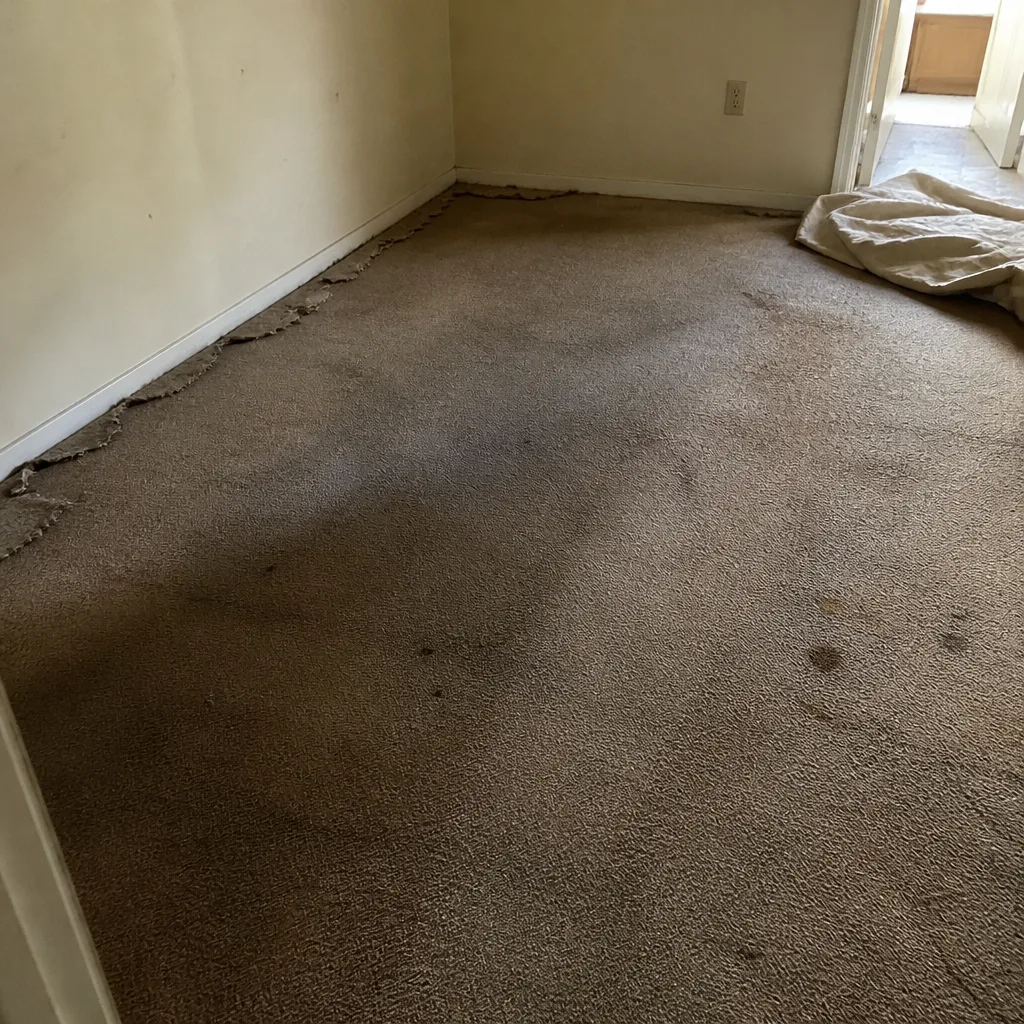
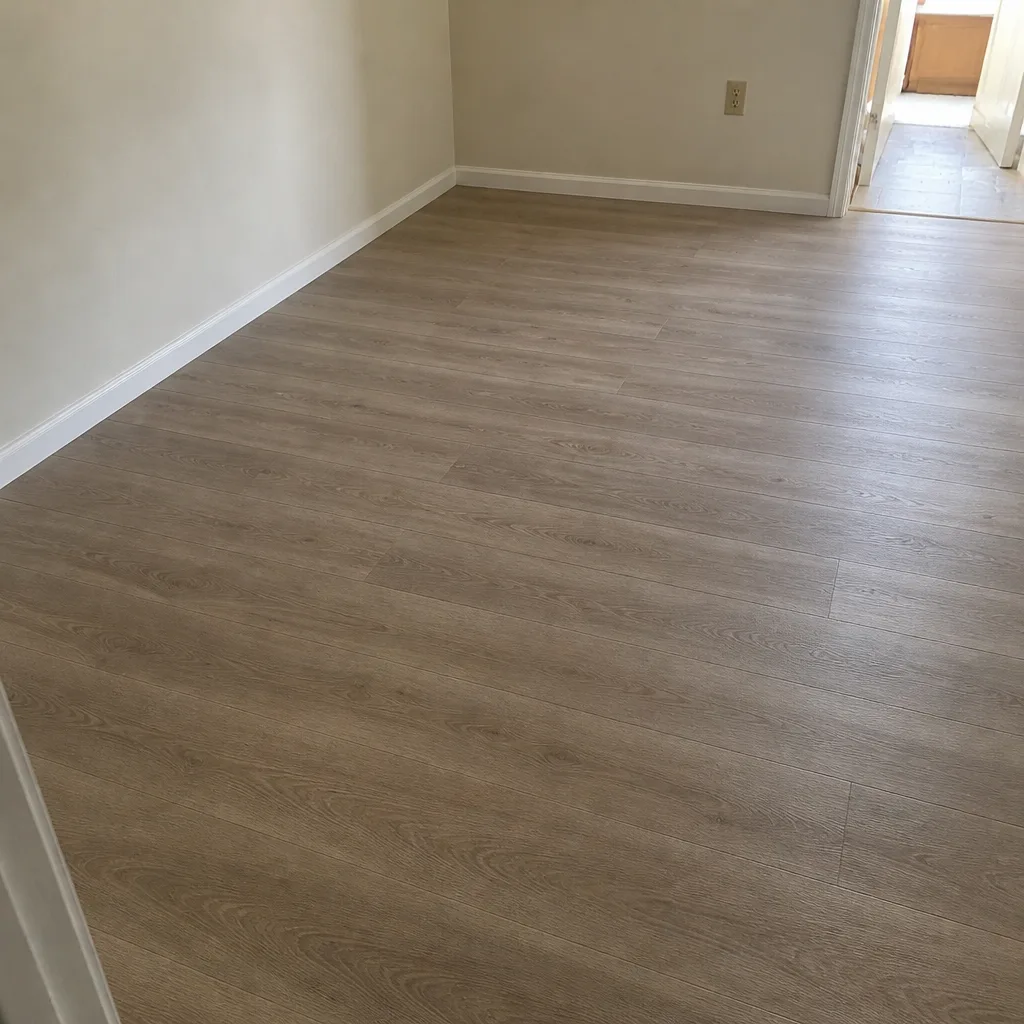
See the difference
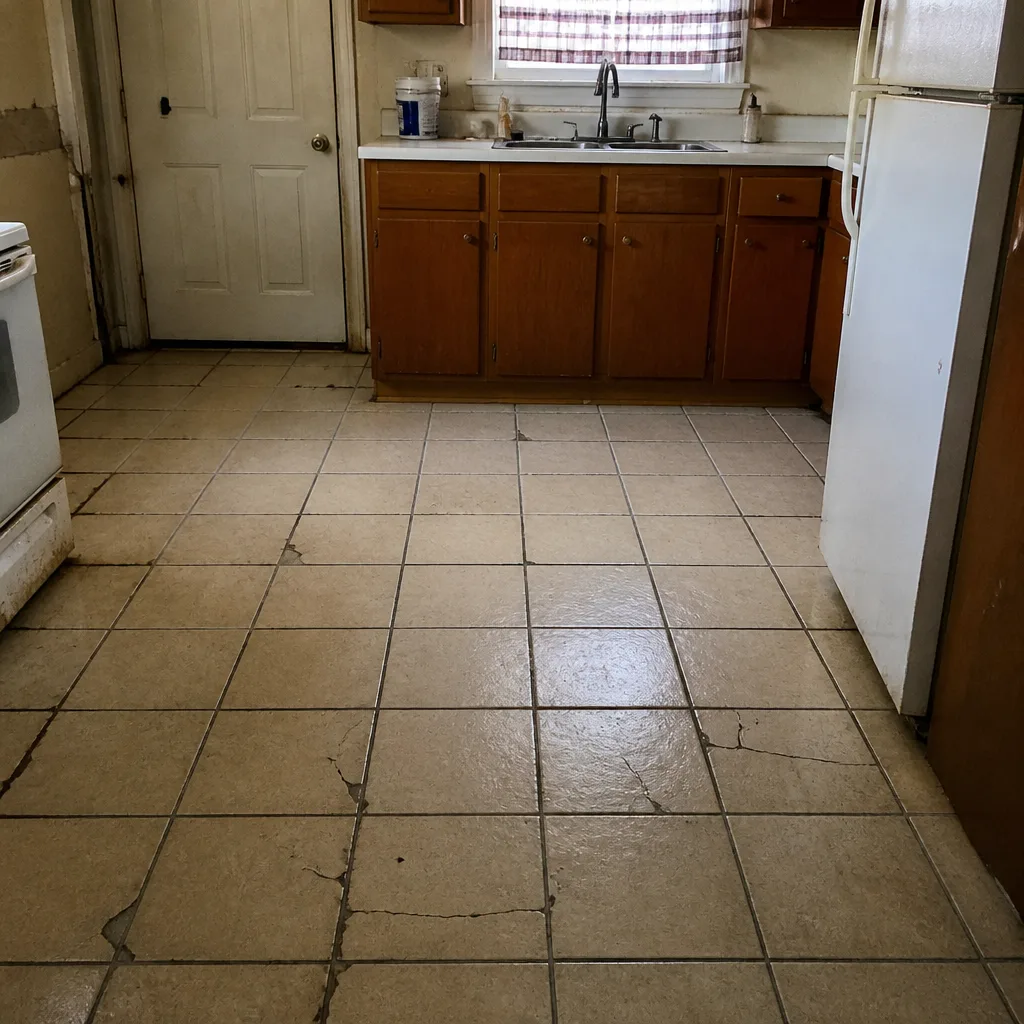 Before
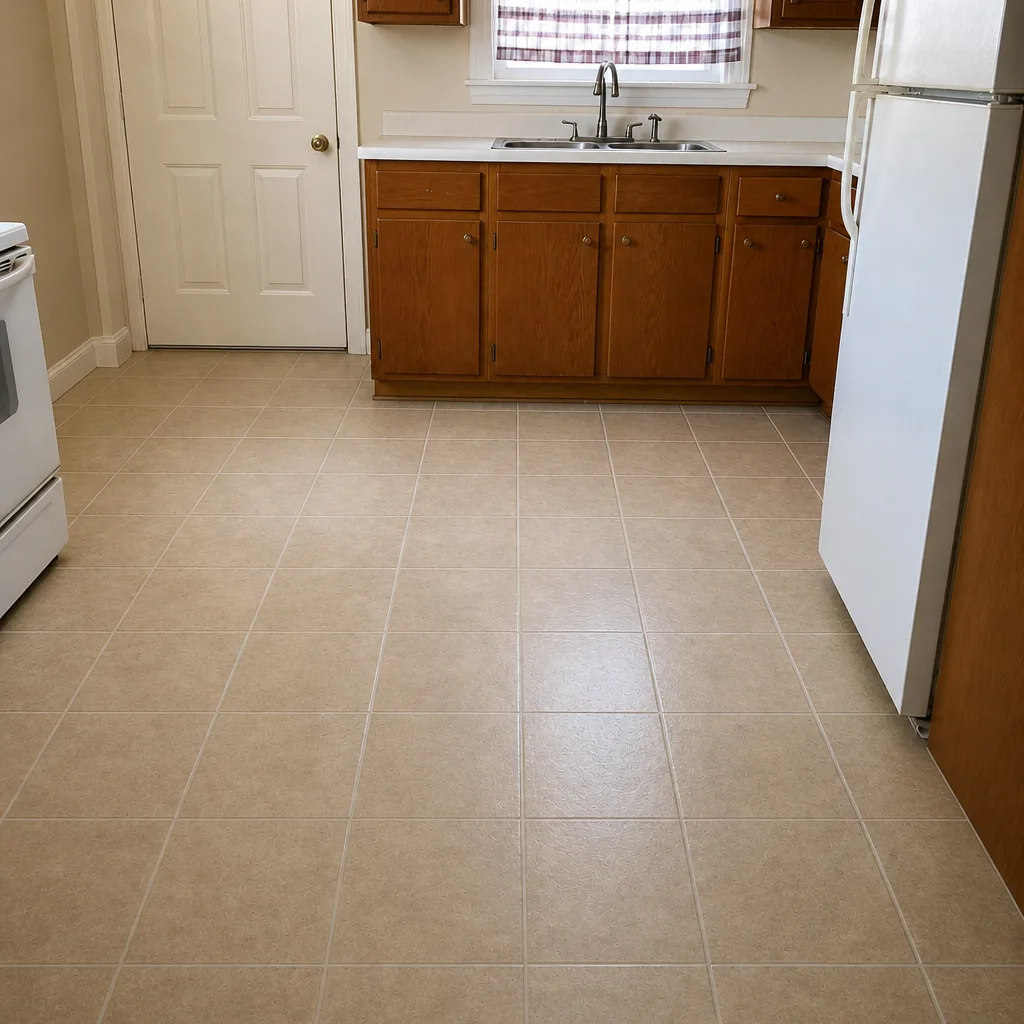 After
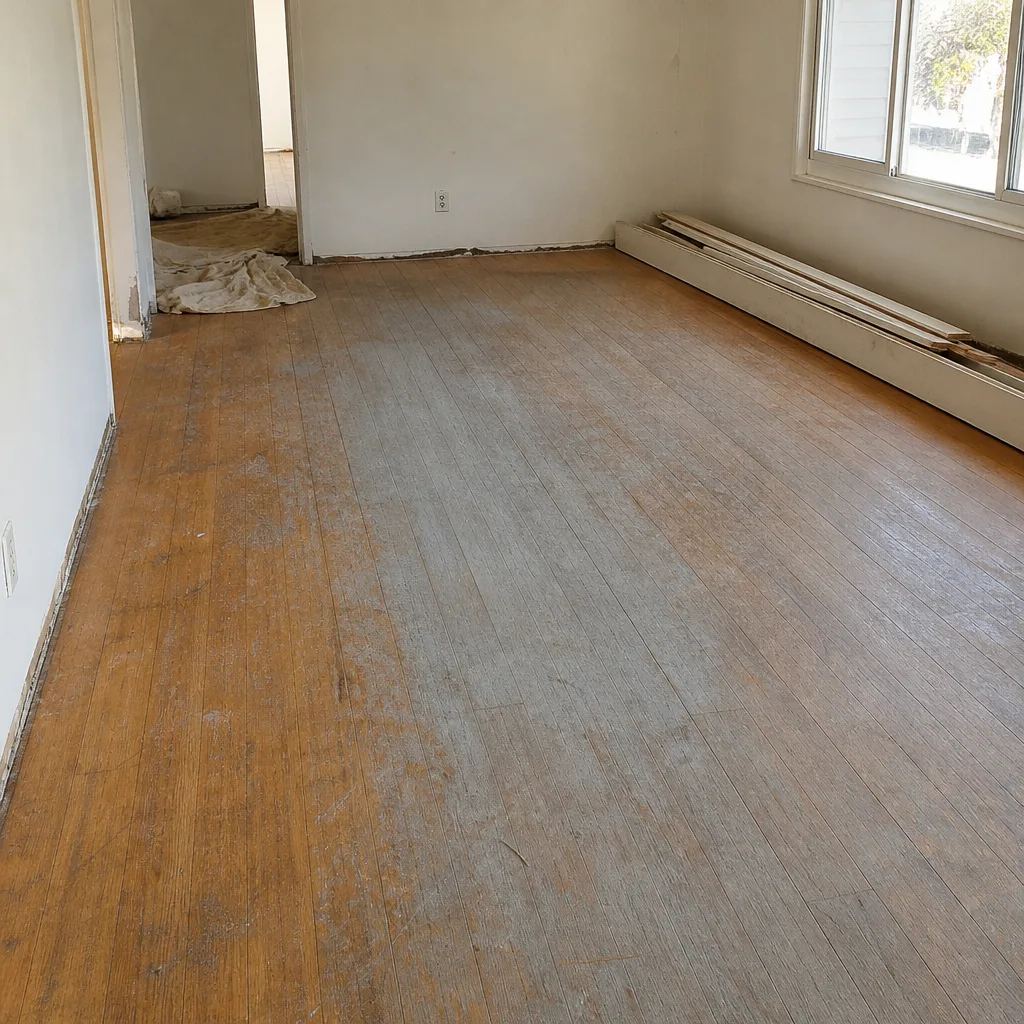 Before
 After
 Before
 After
When to Call a Professional
Some of this you can plan yourself, but a whole-home flooring project is where expert help pays off. Call a professional when the rooms involve more than one material and you want the transitions to line up, when you’re unsure whether an existing hardwood floor can be refinished rather than replaced, when a laundry or bathroom needs a moisture-safe floor, and when you want the whole home to feel coordinated without a string of separate contractors. It also matters when you’re doing a room refresh or new construction and need the product selection and the written estimate to match up.
Hardwood floor restoration is a good example. Refinishing extends the life of existing floors without the cost of full replacement, but whether it’s the right call depends on the wood’s thickness and condition, checked at the estimate visit. That’s not something to guess at from a photograph. Flooring Installation Sunrise Manor offers free estimates in Sunrise Manor, and our technicians have up to 14 years of experience. Call (855) 799-4650 to schedule yours.
We answer 24/7. Fast dispatch from 7am to 7pm, Sunday through Friday.
Frequently Asked Questions
Room by room, the practical picks are water-resistant luxury vinyl in garage entries and laundry rooms, ceramic or porcelain tile in bathrooms and kitchens, carpet in low-traffic bedrooms, and a hard surface such as engineered hardwood or luxury vinyl in open living and dining areas. The through-line is matching each material to the room’s moisture and traffic, not picking one floor for the whole home. Call (855) 799-4650 for an exact recommendation and a free estimate.
No, luxury vinyl is water-resistant, not waterproof. It handles spills and everyday splashes well, which is why COREtec and LifeProof are both strong picks for laundry rooms and garage-adjacent entries, but standing water and moisture from below still have to be dealt with. Treating it as fully waterproof is one of the most common overstatements we hear. Call (855) 799-4650 to talk through which rooms it fits.
One continuous material works best in compact and square open plans, where it makes the space read as one room and removes visual stutter. In long or narrow open plans, strategic transitions can define zones without walls. The key is landing any transition under a doorway or cabinetry line rather than in the middle of the floor. Call (855) 799-4650 and we’ll help you decide which fits your layout.
Often yes, but it depends on the thickness of the wood and its condition, which is checked at the estimate visit. Refinishing is a standalone service we handle, and it extends the life of existing floors without the cost of full replacement. It’s the value-conscious choice when the wood has enough life left to take the work. Call (855) 799-4650 to book a free estimate.
In hard water, lighter grout and wider grout lines show mineral buildup over time. Narrower grout lines, a darker grout, or large-format tile all reduce the upkeep, and water-resistant luxury vinyl is a practical alternative for anyone who wants the look of tile with almost no grout maintenance. Ask us to walk you through the options for your bathroom or laundry room. Call (855) 799-4650 for a free estimate.
Yes, the estimate is free and the written estimate sets the price, so there’s no guesswork about what you’re getting. How long an install takes depends on the products, the room count, and the prep involved, so the schedule is set at the estimate visit rather than promised over the phone. Call (855) 799-4650 to schedule your free estimate and get a clear timeline.
The Bottom Line
The right flooring for a Sunrise Manor home is chosen room by room, based on what each room demands before what it looks like. Get the garage entry and laundry into a water-resistant material, think about hard water and grout in the bathrooms, decide honestly whether the bedrooms want carpet or hard surface, and let the open plan read as one room or as defined zones, whichever your layout supports. Then choose color, plank width, and brand to fit. With nine brands and three flooring disciplines under one installer, the product can match the room. Call (855) 799-4650 for a free estimate, and approach it one room at a time.
Written by the team at Flooring Installation Sunrise Manor.