
Last updated November 18, 2026
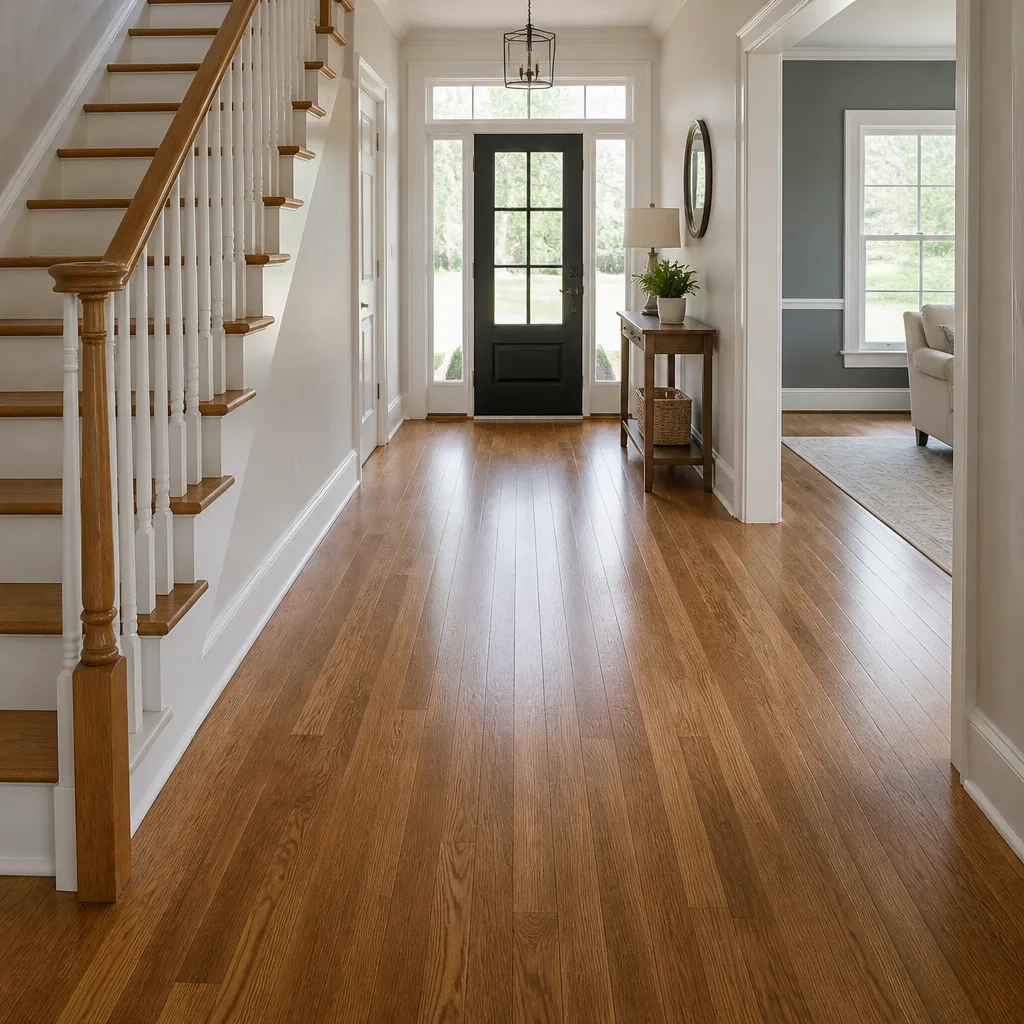 Hardwood
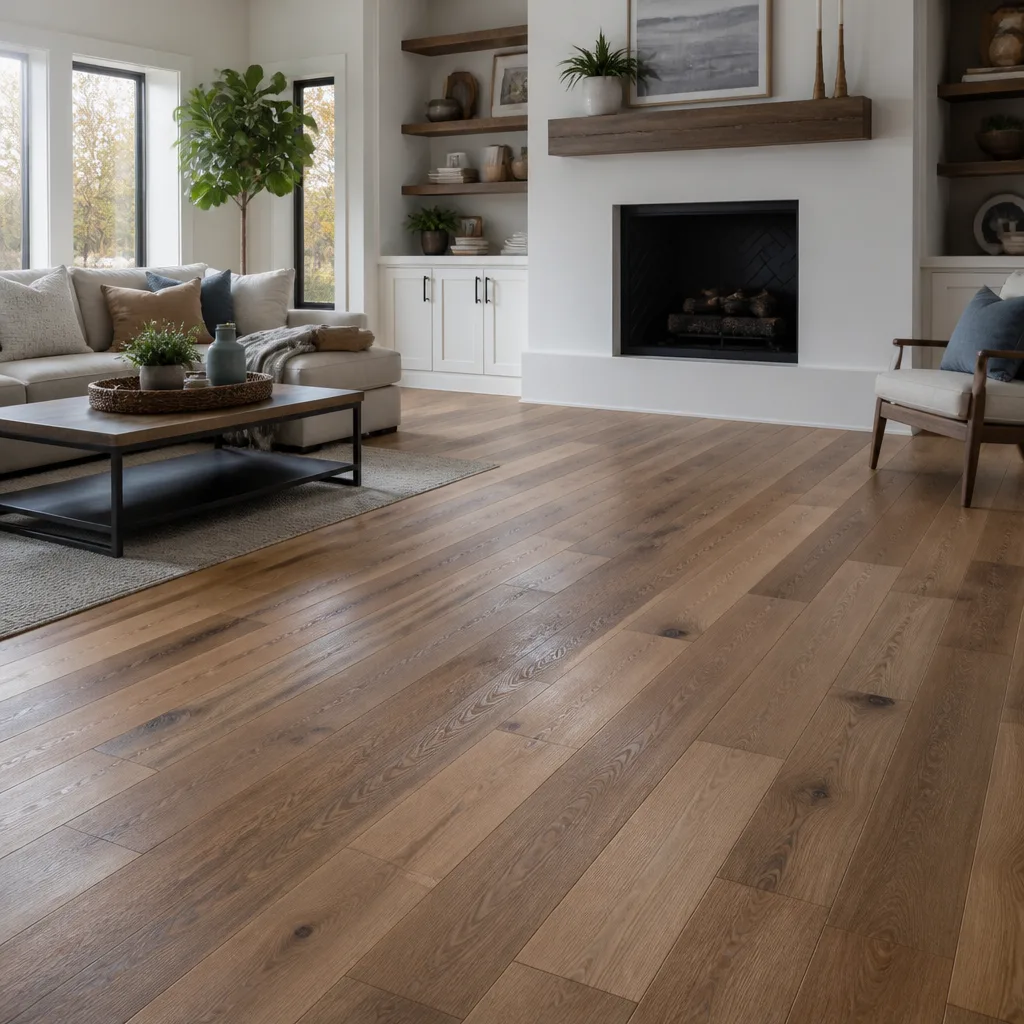 Engineered hardwood
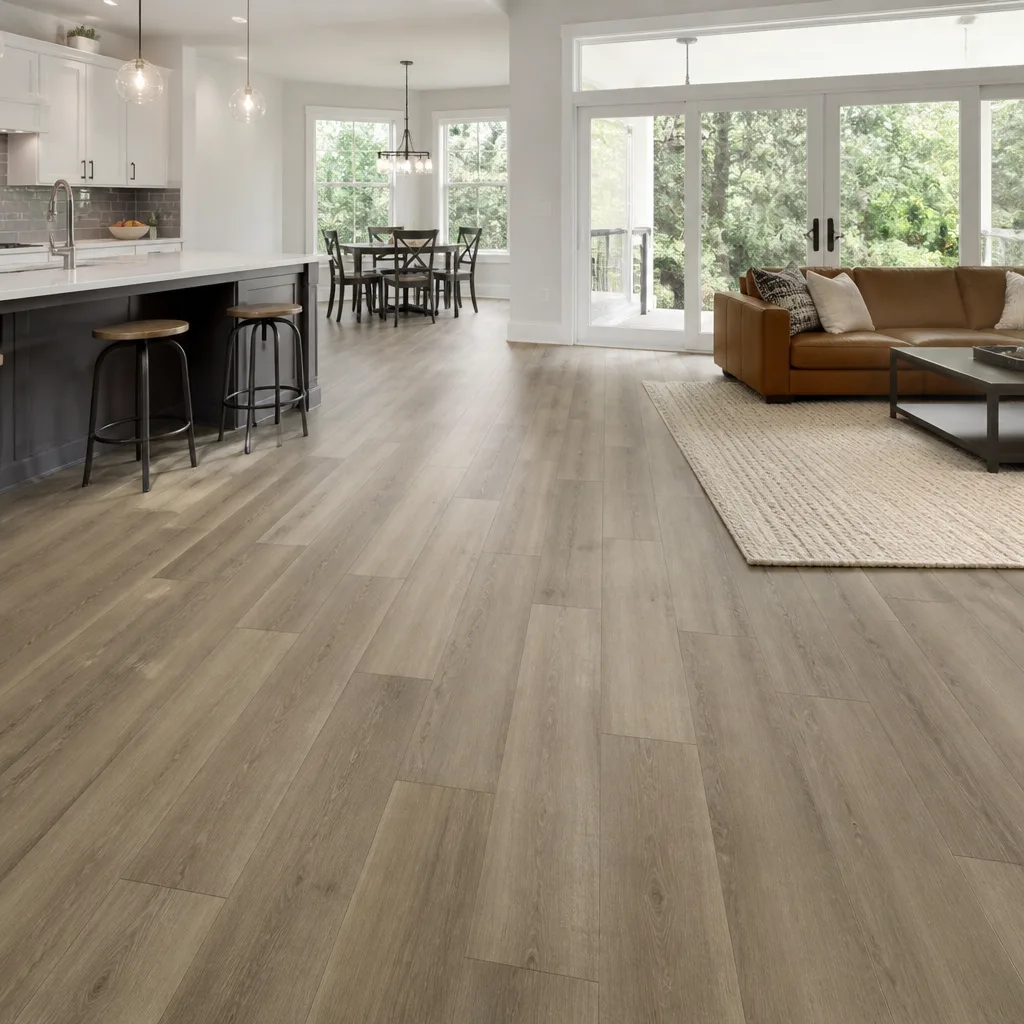 Luxury vinyl plank
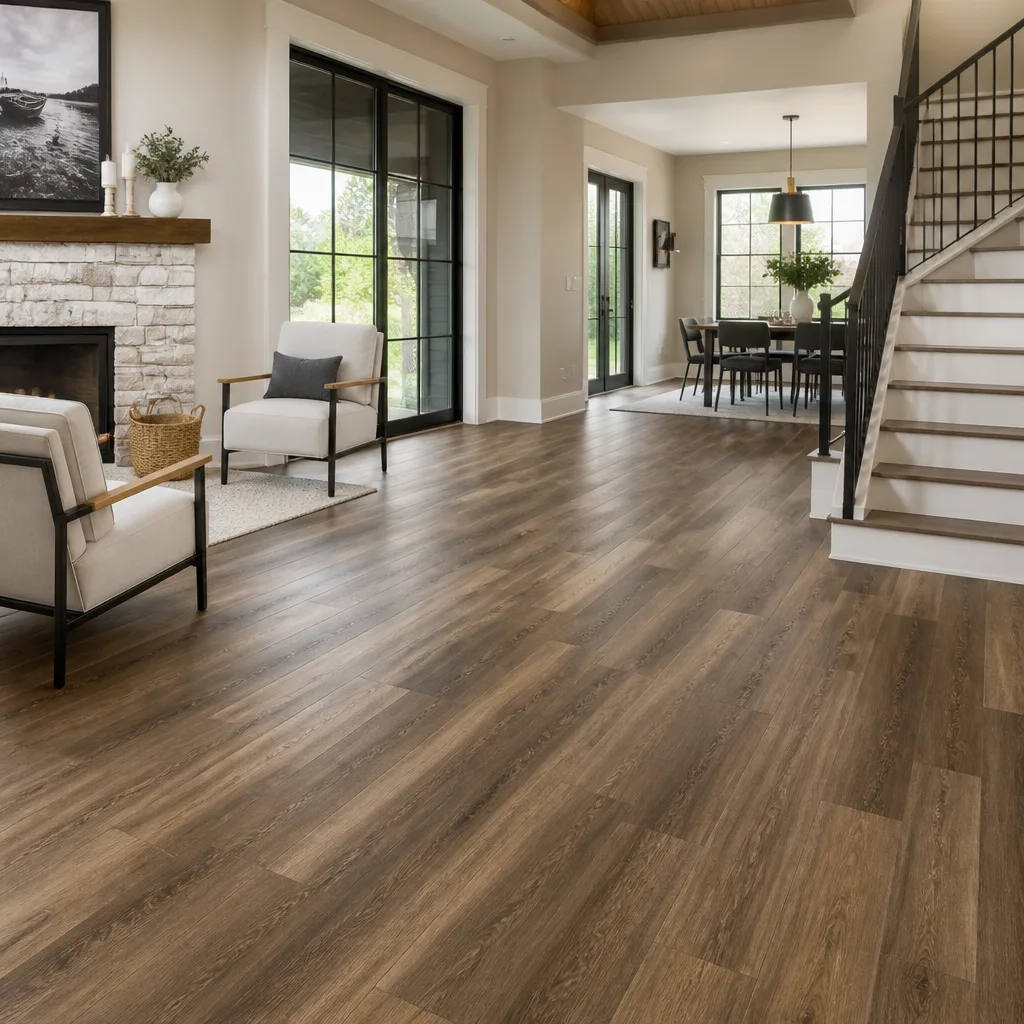 Laminate
 Porcelain tile
 Carpet
 Shaw
 Mohawk
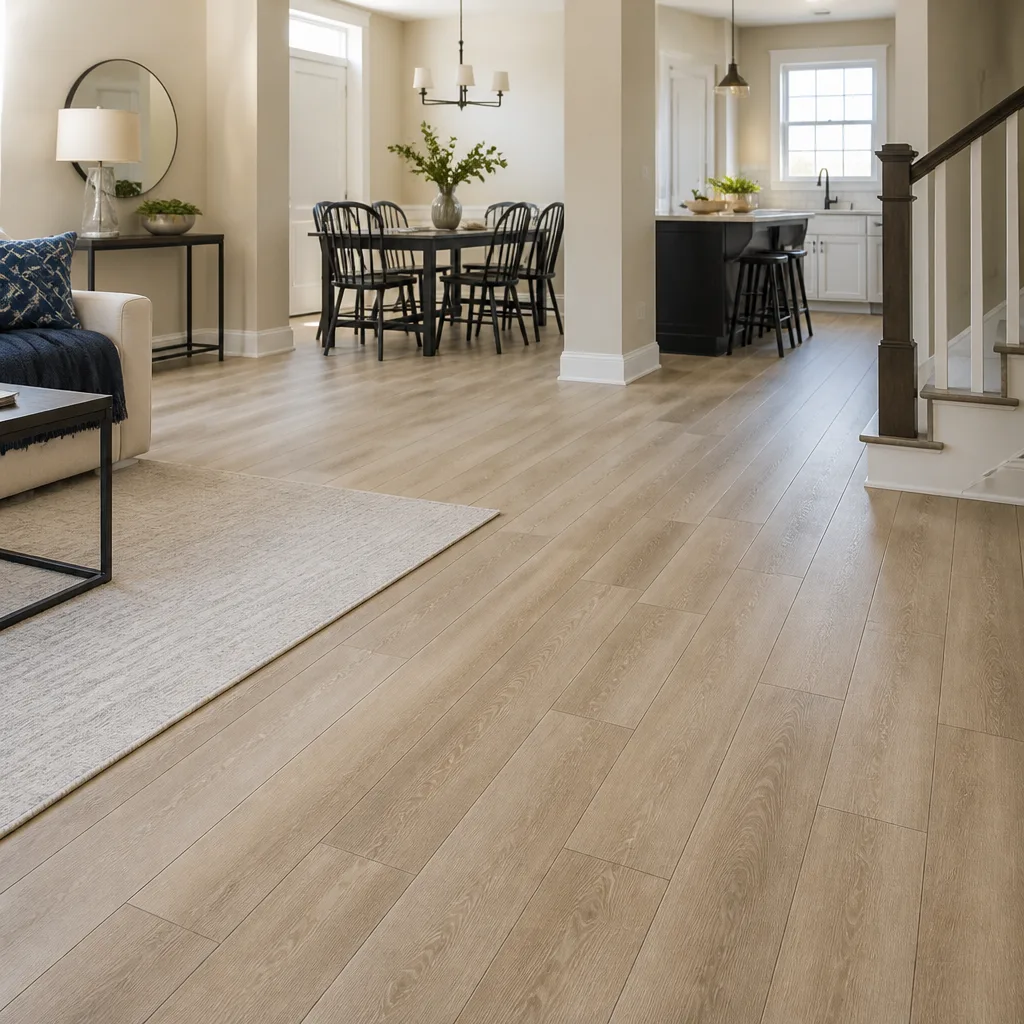 COREtec
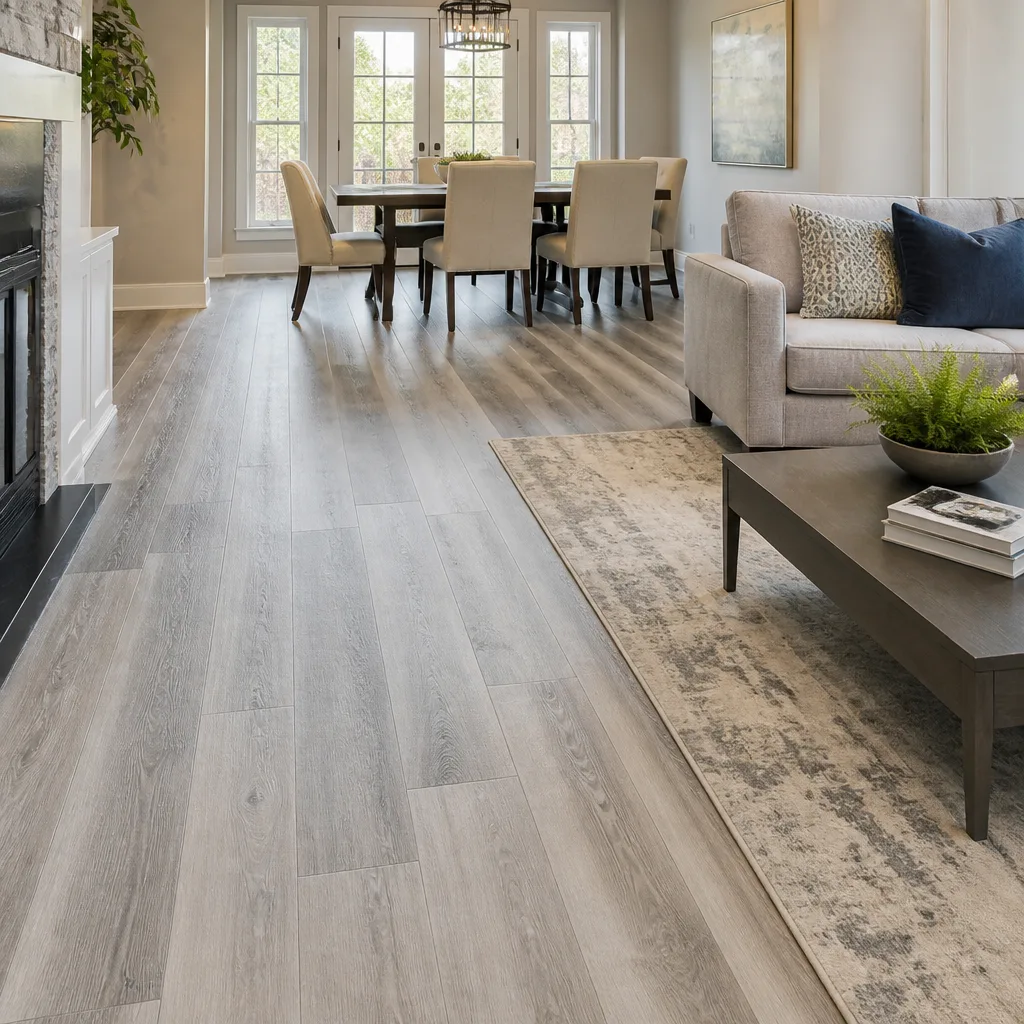 Pergo
Free in-home measure and written estimate: Shaw, Mohawk, COREtec and Pergo lines compared on your own rooms, with carpet, tile, vinyl plank, laminate and hardwood laid out side by side
Get your free estimateFlooring Cost Breakdown: The Sunrise Manor Homeowner’s Reference for 2026
A $3.50 per square foot luxury vinyl quote and a $6.00 per square foot luxury vinyl quote can produce identical finished floors, or wildly different ones. The gap usually isn’t the material. It’s what each installer quietly left out of the number: subfloor prep, haul-away, furniture moving, transitions, baseboard removal and reinstall. Those line items are where flooring budgets in Sunrise Manor break, not on the price tag of the plank itself. This reference strips the vague ranges apart and shows you exactly what each cost is and why it exists, so you can compare quotes on equal footing and budget a 2026 project with your eyes open.
Quick Answer
Flooring in Sunrise Manor typically runs $4 to $12 per square foot installed for most residential projects, with the number driven less by the material than by what’s underneath it. Labor and prep, not product, usually make up the larger share of a full replacement budget. A 1,400 square foot home doing a whole-house replacement should plan for a broader range than a single-room refresh, because demo, haul-away, and transitions add up across every doorway. The only number that matters is the one written on your estimate after someone has actually looked at the subfloor.
Styles & brands we work with
- Hardwood
- Engineered hardwood
- Luxury vinyl plank
- Laminate
- Porcelain tile
- Carpet
- Shaw
- Mohawk
- COREtec
- Pergo
Table of Contents
- What’s actually in a per-square-foot flooring number?
- Line-item cost breakdown by flooring type
- Why subfloor repair can’t be priced sight-unseen
- Builder-grade vs. mid-range vs. premium: what you’re really paying for
- How room shape, stairs, and pattern multiply labor
- What a realistic 2026 Sunrise Manor budget looks like
- Common mistakes to avoid
- When to call a professional
What’s actually in a per-square-foot flooring number?
Every installed flooring quote is a stack of separate costs folded into one number. Understanding the stack is the whole game. When you compare two quotes for the same material and one is dramatically lower, the difference almost always lives in the layers below the surface.
Here’s what goes into that per-square-foot figure:
- Material. The product itself. This is the most visible cost and the most variable. A LifeProof luxury vinyl plank and a Karndean design-forward plank are both quality products, but they sit at different price points because they’re built for different buyers.
- Labor. Installation time, which varies by flooring type. Carpet, ceramic tile, and hardwood each have their own rhythm and their own labor rates.
- Subfloor preparation. Leveling, patching, and correcting what’s underneath. This is where the widest swings happen.
- Demo and haul-away. Removing old flooring and getting it out of your home. Tearing out tile is a different job than pulling up carpet.
- Transitions and trim. Thresholds at doorways, stair nosings, and the pieces that make one room meet another cleanly.
- Baseboards. Removal and reinstallation, or replacement if the old ones don’t survive the demo.
In Sunrise Manor, most homes are single-story slab construction, which changes the equation. There’s no subfloor cavity to worry about the way there is in a two-story wood-framed house, but a concrete slab has its own quirks. Slab moisture and surface flatness are the two things that decide how much prep a job needs, and neither can be judged from a photo or a phone call. If you’re weighing which surface fits a slab home best, our guide to Flooring Installation Sunrise Manor walks through how each material behaves on concrete. And if you want the surface-level version first, the honest answer is that on a slab, prep is not optional; it’s the foundation of everything that sits on top of it.
When we write an estimate, each of these lines gets its own entry. Not because we want a longer document, but because a homeowner deserves to see where the money is going. “Nine brands, one installer, zero guesswork” only works if the estimate reflects that same transparency.
Line-item cost breakdown by flooring type
Below is a typical range for each flooring type across material, labor, and the prep and trim that surround it. These are estimates for the Sunrise Manor market, and the written estimate sets the final price. Treat this like a planning tool, not a quote.
| Flooring Type | Material (per sq ft) | Labor (per sq ft) | Subfloor Prep | Demo & Haul-Away | Transitions & Baseboards |
|---|---|---|---|---|---|
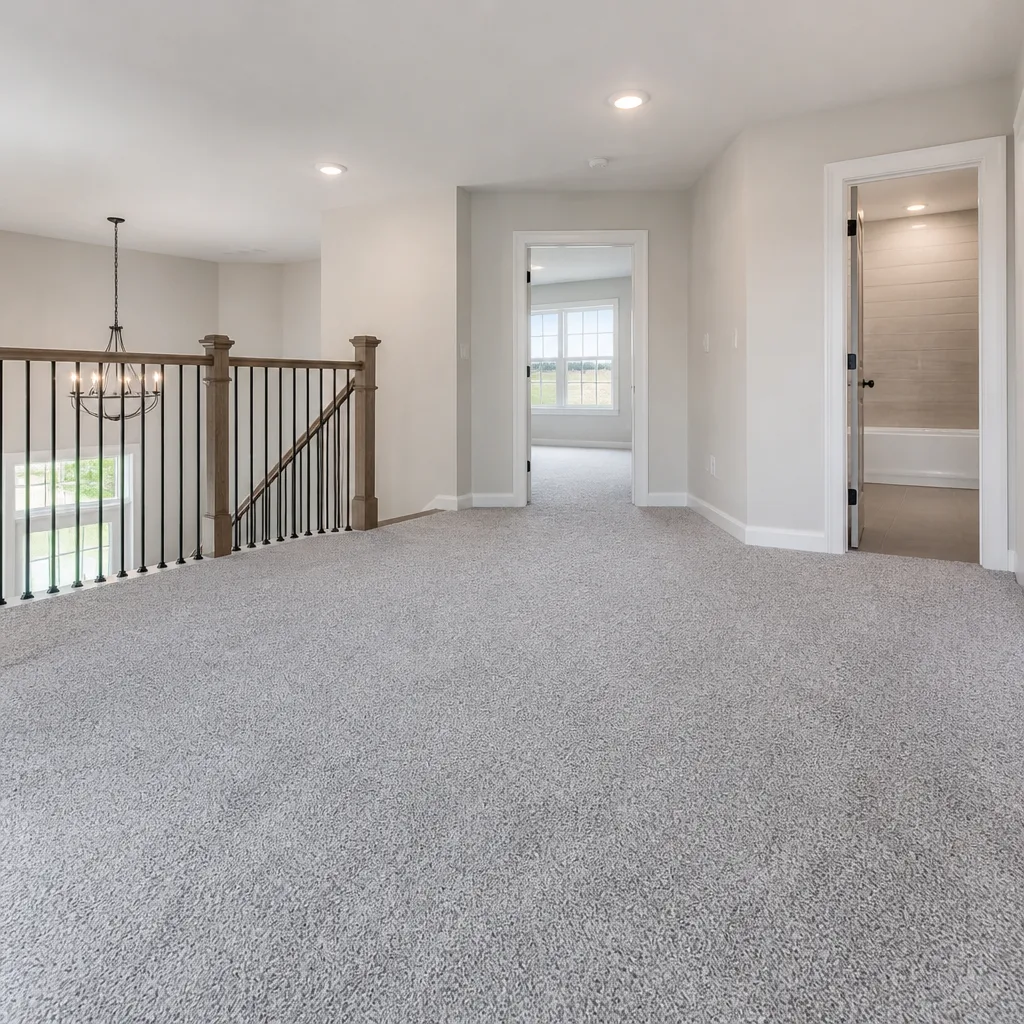
| Carpet | $2 to $6 | $1 to $3 | Low; usually minimal | $1 to $2 | $3 to $8 per linear ft |
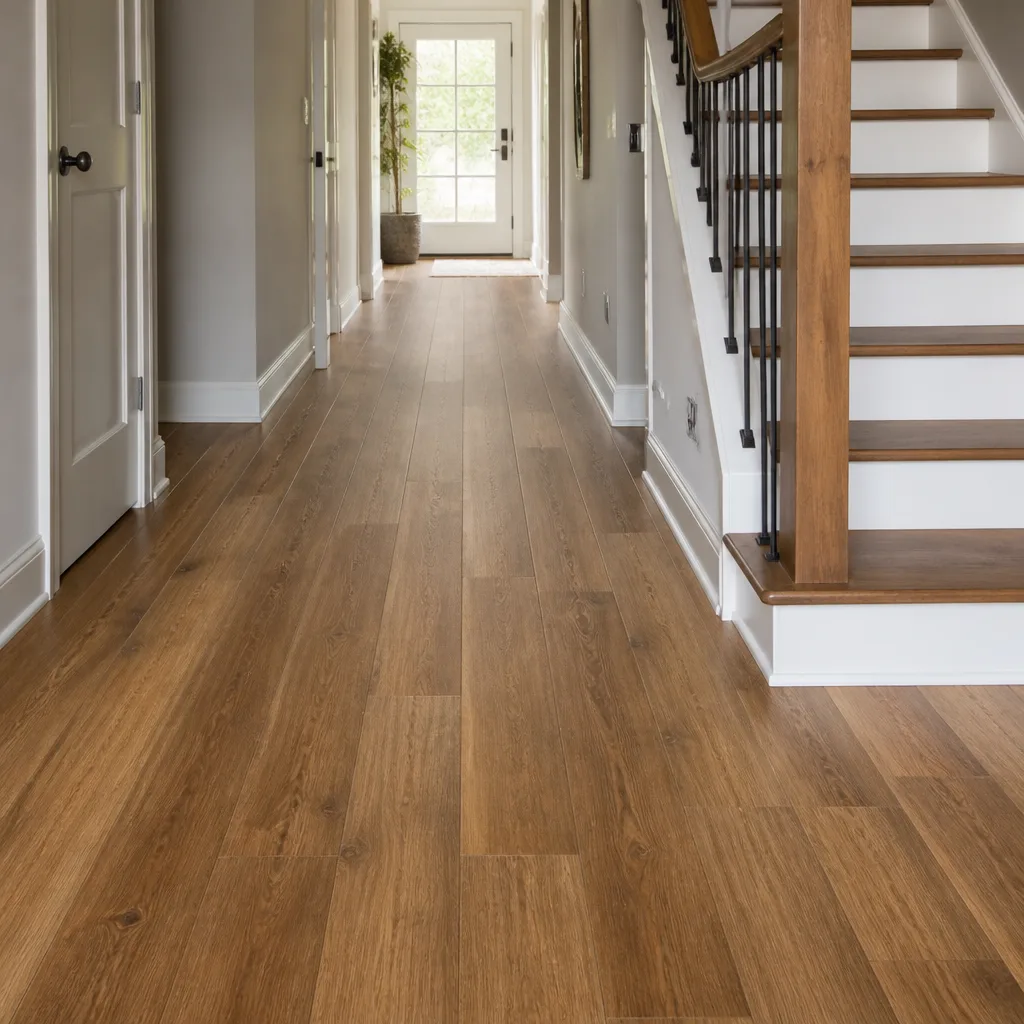
| Luxury Vinyl Plank (LVP) | $2.50 to $6 | $2 to $4 | Moderate; flatness matters | $1 to $3 | $3 to $8 per linear ft |
| Laminate | $2 to $5 | $2 to $4 | Moderate | $1 to $3 | $3 to $8 per linear ft |
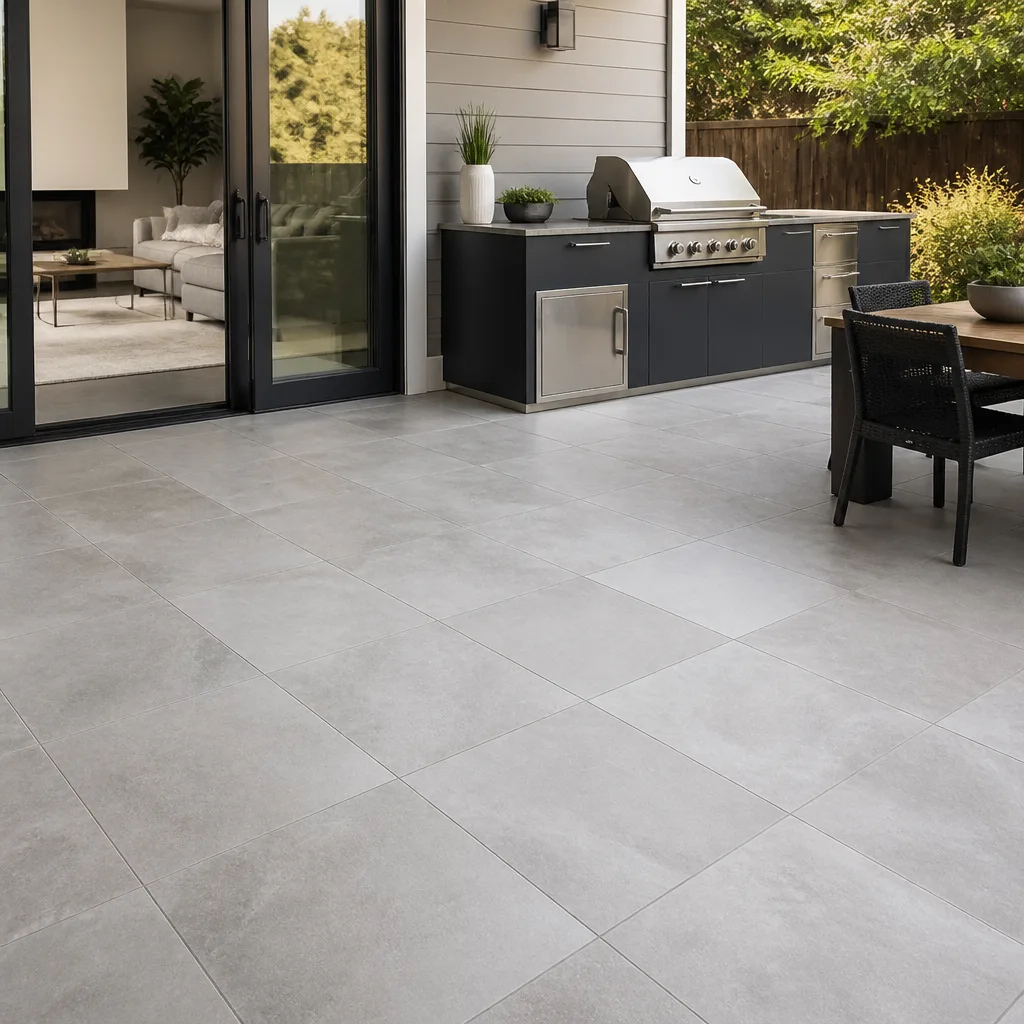
| Ceramic / Porcelain Tile | $2 to $10 | $5 to $12 | High; leveling critical | $2 to $4 | $4 to $10 per linear ft |
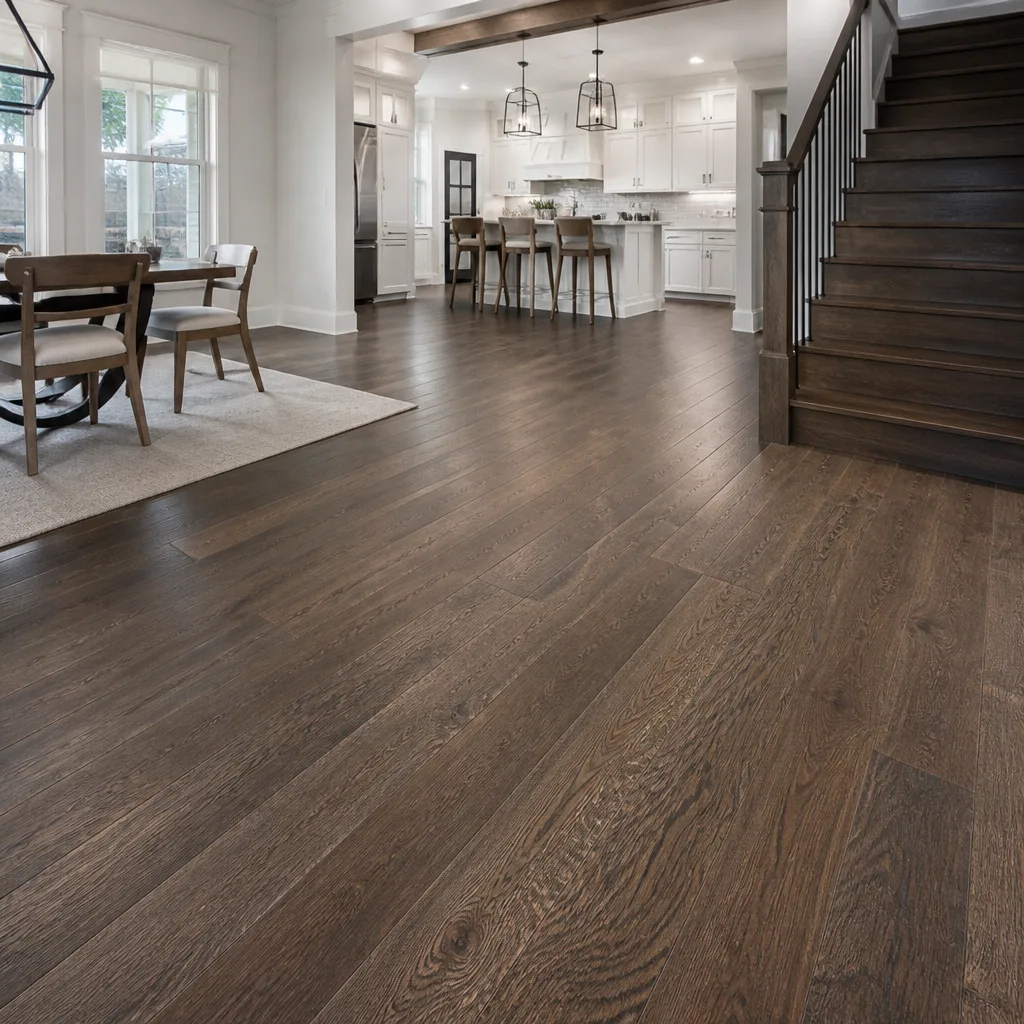
| Hardwood (new install) | $5 to $12 | $4 to $8 | Moderate | $1 to $3 | $4 to $10 per linear ft |
| Hardwood Refinishing | Stain & finish only | $3 to $6 | Minimal | N/A | $3 to $8 per linear ft |
A few things to notice about that table. Tile labor is the highest line for a reason: setting ceramic or porcelain correctly on a slab takes more time, more thinset, and more precision than most any other surface. Daltile ceramic and porcelain both reward a careful installer, and the labor line is what pays for that care. Carpet, meanwhile, is the most forgiving on prep because the pad smooths over minor imperfections that would show through a hard surface.
Hardwood refinishing is a different animal entirely. There’s no material line in the usual sense, just stain and finish, and the actual cost depends on whether your existing floor can be sanded at all. That’s decided at the estimate visit by checking wood thickness and condition. We install and service the floor the customer chooses; we can’t promise refinishing without seeing the boards.
If you want to go deeper on the carpet side specifically, our carpet installation page covers pad selection and fiber choices. And for the tile line item in full, see our tile flooring installation guide, which breaks down the setting materials and prep that drive that labor number.
Why subfloor repair can’t be priced sight-unseen
A subfloor estimate given over the phone is a guess dressed up as a number. Nobody can tell what a slab looks like under old flooring without lifting it, and in Sunrise Manor’s slab-built homes, the surprises are real. Here’s what causes the number to move once work begins.
- Slab cracks and unevenness. Concrete slabs develop cracks and high or low spots over time. A hard floor laid over an uneven slab will rock, creak, or telegraph the defect through the surface. Leveling compound or grinding corrects it, and the amount needed isn’t known until the old floor comes up.
- Moisture. Slab moisture is a genuine concern on a hard surface in a desert climate. Two inches of rain in one afternoon is a normal monsoon event in Southern Nevada, and whatever moisture reaches the slab has nowhere to go. A moisture check at the estimate tells the installer how to prep; skipping that check is how a beautiful floor fails within a year. We test at the estimate, not after.
- Adhesive residue. Old flooring leaves behind adhesive that has to be removed or encapsulated before a new floor goes down. The more stubborn the residue, the more prep time.
- Old tile removal. Pulling tile off a slab is a demolition job in its own right. Thinset left behind has to be ground smooth, which adds both time and disposal cost.
The honest approach is to give a written estimate that separates what’s known from what might change. We list the prep we can see and note what would trigger an adjustment once the floor is opened up. Homeowners in Sunrise Manor deserve that transparency upfront rather than a surprise on the final invoice. If a quote never mentions subfloor prep at all, ask what it’s hiding.
Builder-grade vs. mid-range vs. premium: what you’re really paying for
Three tiers of product sit behind most flooring decisions, and the gap between them isn’t just price. It’s lifespan, wear layer, and warranty terms. The material tier you choose changes how the same installation labor performs over the years.
- Builder-grade. The entry-level products found in new construction and rental turnover. They’re built to a price and perform well in low-traffic areas. The wear layer is thinner, and the warranty terms typically reflect a shorter expected life.
- Mid-range. The sweet spot for most Sunrise Manor homeowners doing a room refresh or a full renovation. LifeProof and COREtec live here for luxury vinyl, Shaw and Mohawk for carpet. These are durable products with meaningful warranties, and they hold up to real family traffic.
- Premium. Design-forward lines like Karndean luxury vinyl, or high-end hardwood and porcelain tile. You’re paying for appearance, thickness, and finish quality. The warranty terms are the longest, and the floor is meant to be the statement surface of a room.
The trap with builder-grade isn’t that it’s bad. It’s that it’s often priced identically to a mid-range product by a retailer with inventory to move. A LifeProof plank at the same per-square-foot number as an unnamed import is the same money spent for a different floor. That’s why we carry both budget-accessible and design-forward lines: the recommendation should follow your home, not what’s sitting in stock. Nine brands under one installer means the right material is always available without pressure to take what’s on hand.
Warranty terms themselves depend on the product and the manufacturer. Read them closely at the estimate stage, ask what they actually cover, and treat them as a signal of expected life. The written estimate and the product instructions set the terms; the per-square-foot number alone never tells you the whole story.
How room shape, stairs, and pattern multiply labor
Square footage is the number everyone compares, and it’s the least predictive number in the whole conversation. Two 200 square foot rooms can carry wildly different labor hours depending on how the space is shaped and what pattern the homeowner wants.
- Room shape. A clean rectangle wastes almost no material. An L-shaped room, a room with a closet jutting in, or a hallway full of doorways means more cuts and more off-cut waste. Every doorway is a transition, and every transition is a line item.
- Stairs. Stairs are not priced by the square foot. Each step and riser is hand-cut, fitted, and finished. A staircase can consume as much labor as a small bedroom for a fraction of the area.
- Diagonal tile layouts. Setting tile on a diagonal instead of square to the walls takes more cuts, more layout time, and more waste at the edges. The effect is striking, and the labor reflects it.
- Herringbone and complex patterns. Herringbone, chevron, and other pattern layouts multiply the number of cuts and the time spent planning before a single tile goes down. The larger the tile, the more dramatic the pattern and the longer the install.
The fix for all of this is to have someone look at the actual rooms before the estimate is final. A phone quote based on square footage alone can’t see the diagonal you want in the kitchen or the staircase that connects the two floors. On a slab, tile layout on a diagonal also means more floor area covered by cut-off waste, which touches the material budget too. When you’re wiring in the flooring during a larger renovation, coordinate the schedule with your other trades so the floor goes in after cabinets and paint, not before. That sequencing saves both materials and rework.
What a realistic 2026 Sunrise Manor budget looks like
Two projects that look the same on paper are budgeted very differently. A full-home replacement and a single-room update share the same line-item logic but land at very different totals. Here’s how a realistic 2026 budget shakes out for both.
Full replacement: a 1,400 square foot home
Moving every surface in the home multiplies the prep and demo across every doorway. Plan for these lines:
- Material: $2 to $8 per sq ft depending on tier and surface, roughly $2,800 to $11,200 across the home.
- Labor: $1 to $12 per sq ft depending on type, roughly $1,400 to $16,800.
- Subfloor prep: A line item that runs several hundred to a few thousand dollars across the whole home, depending on what the slab reveals.
- Demo and haul-away: $1 to $4 per sq ft, roughly $1,400 to $5,600.
- Transitions and baseboards: Per doorway and per linear foot, adding up fast across a whole home.
A realistic total sits somewhere in the $8,000 to $25,000 range for a whole-home project, with the width of that range driven by surface choice and prep. This is where working with a single flooring specialist pays off: one team across carpet, tile, and hardwood avoids the coordination costs of three separate contractors and the “well, that’s not my scope” gaps between them.
Targeted room update: one bedroom
A single room reset is a tighter project with a clearer number. Carpet in a bedroom is the most budget-friendly update; a full sweep runs roughly $3 to $10 per square foot installed, including pad. A tile bathroom is smaller in area but heavier on labor. Either way, the prep and transitions in one room are limited to that room’s boundaries, which keeps the budget predictable.
If you’re only refinishing existing hardwood rather than replacing it, that’s the value play. “Refinished, not replaced” often costs a fraction of a new floor and restores the appearance of the original. Whether your floor can be refinished depends on wood thickness and condition, checked at the estimate visit. If you’d like help matching the surface to the room, our team serving Sunrise Manor can walk through the options before you commit a dollar.
Common Mistakes to Avoid
- Comparing per-square-foot quotes across different scopes. Two quotes at different prices aren’t the same product. Check whether each includes prep, haul-away, transitions, and baseboards. A quote that’s $2 lower may simply be missing $3 of work.
- Assuming the slab is level until proven otherwise. In Sunrise Manor’s slab homes, flatness and moisture have to be tested, not eyeballed. A skimp on prep is the most common reason a new hard floor fails early.
- Buying by price tier without checking the warranty. A builder-grade floor priced like a mid-range one is money left on the table. Read warranty terms and expected life, not just the tag.
- Planning layout after the material is ordered. Diagonal and herringbone patterns change both labor and waste. Decide the pattern before the material quantity is set.
- Skipping the subfloor conversation entirely. If nobody’s mentioned what might be under your existing floor, that’s a gap in the estimate, not a saved cost.
- Ordering flooring before cabinets and paint. Flooring goes in after the trades above it, or the new surface takes damage. Sequence the schedule before you book the install.
- Forgetting the transitions and baseboards in the budget. They’re the quiet line items that make or break the finished look and the final number.
See the difference
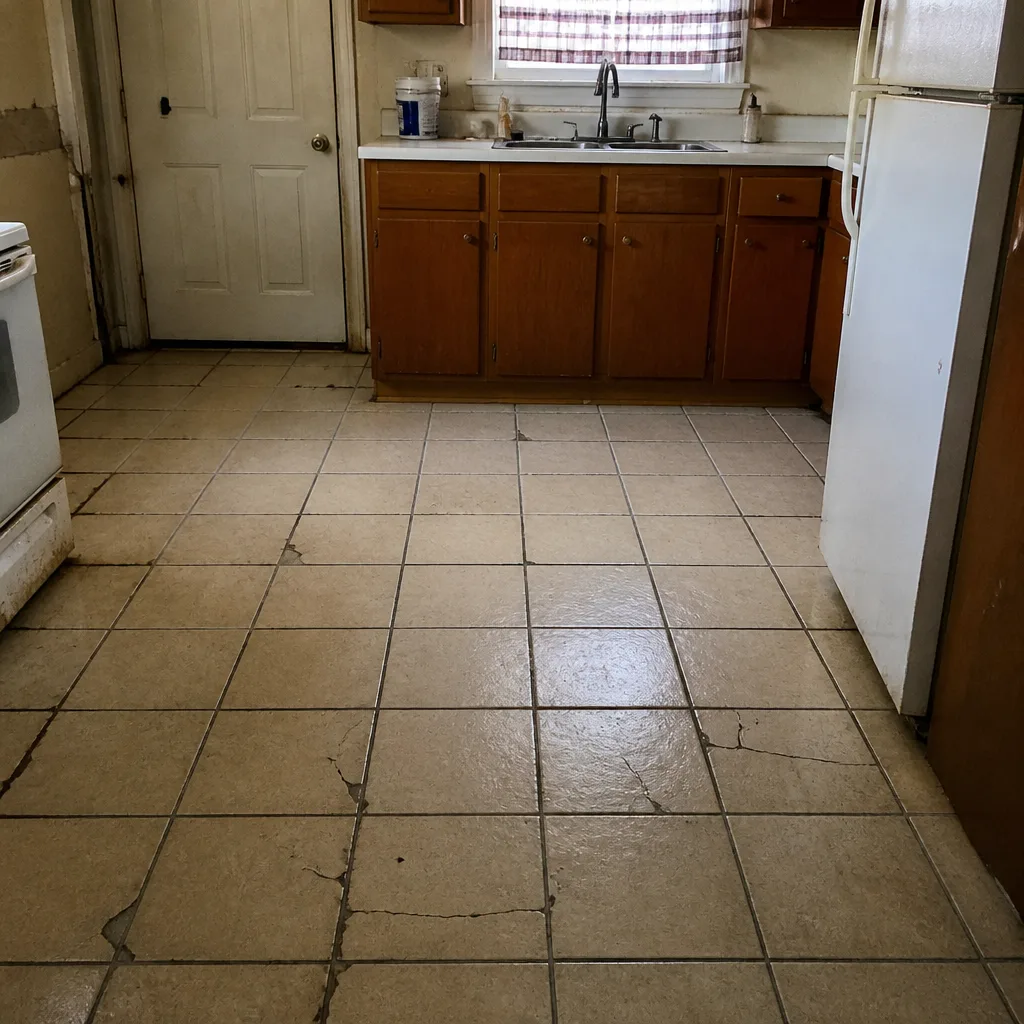 Before
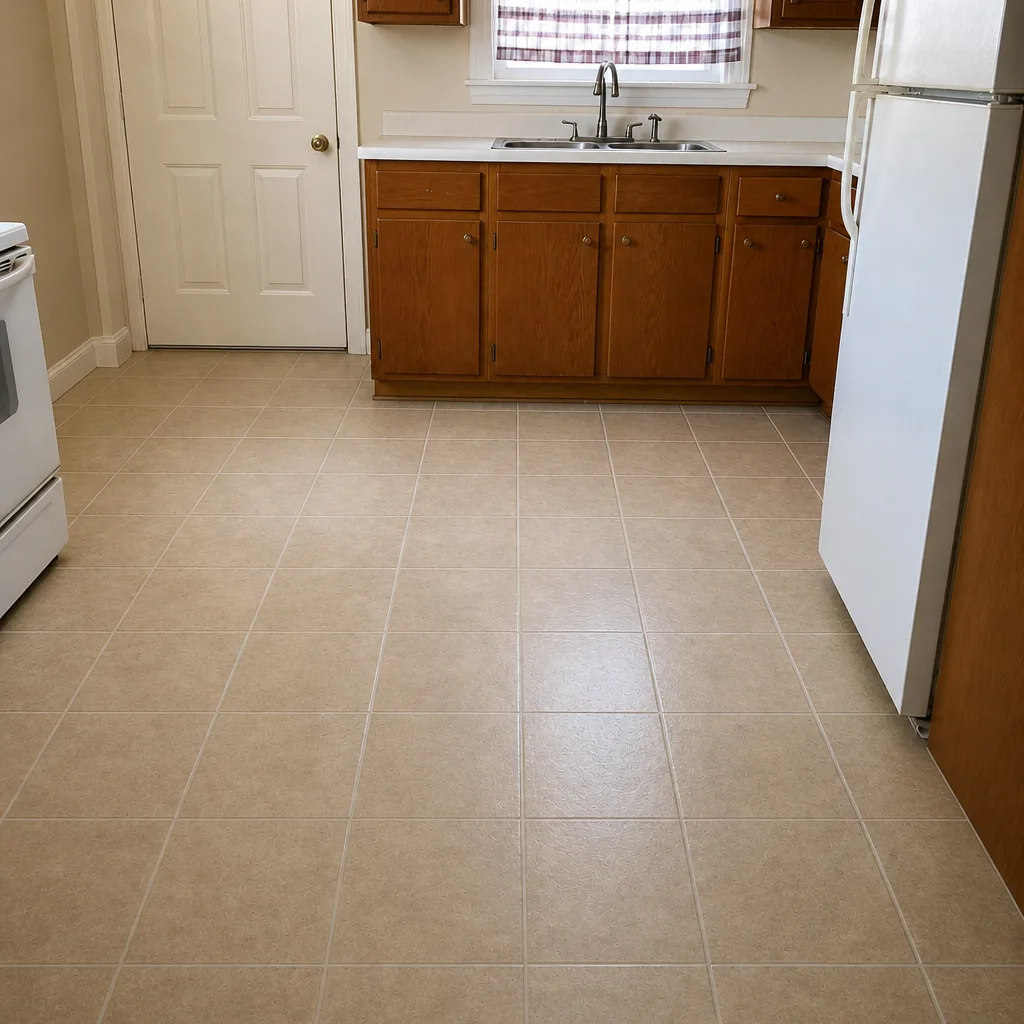 After
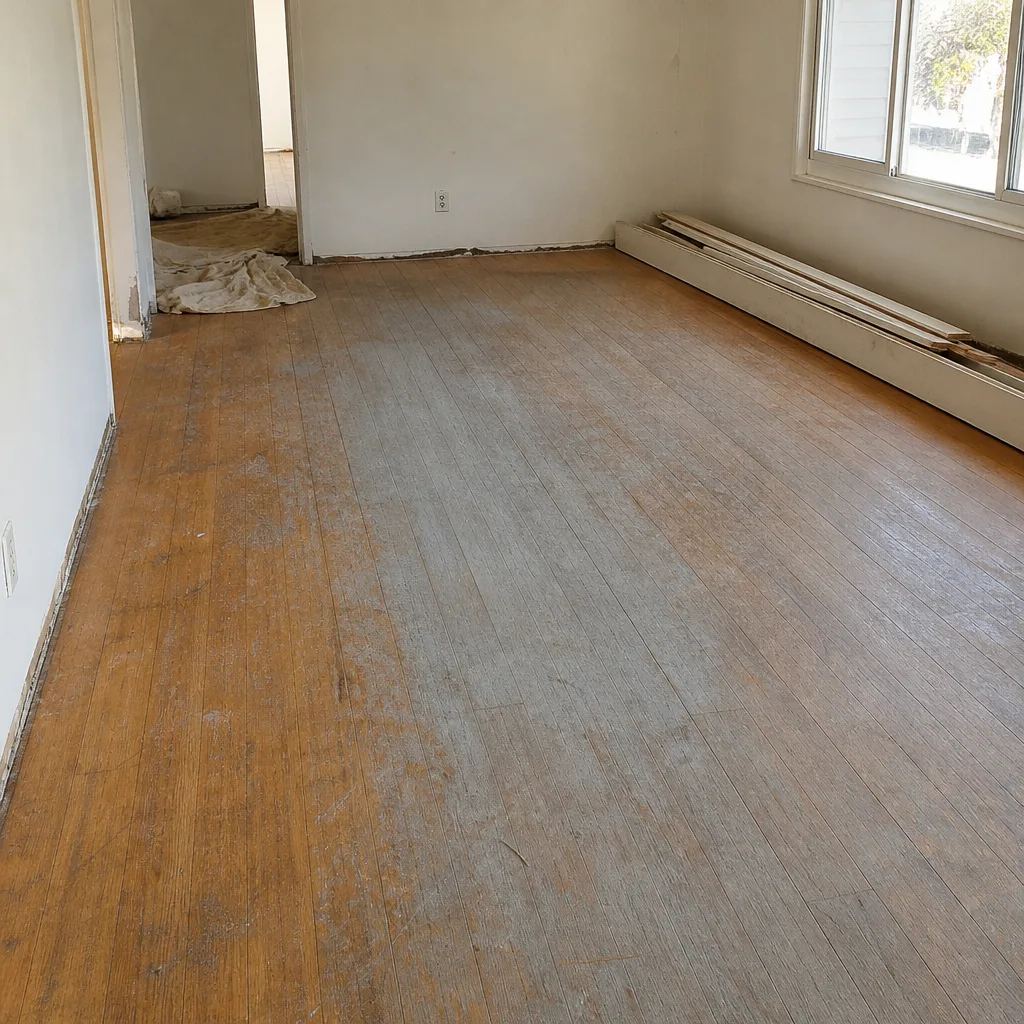 Before
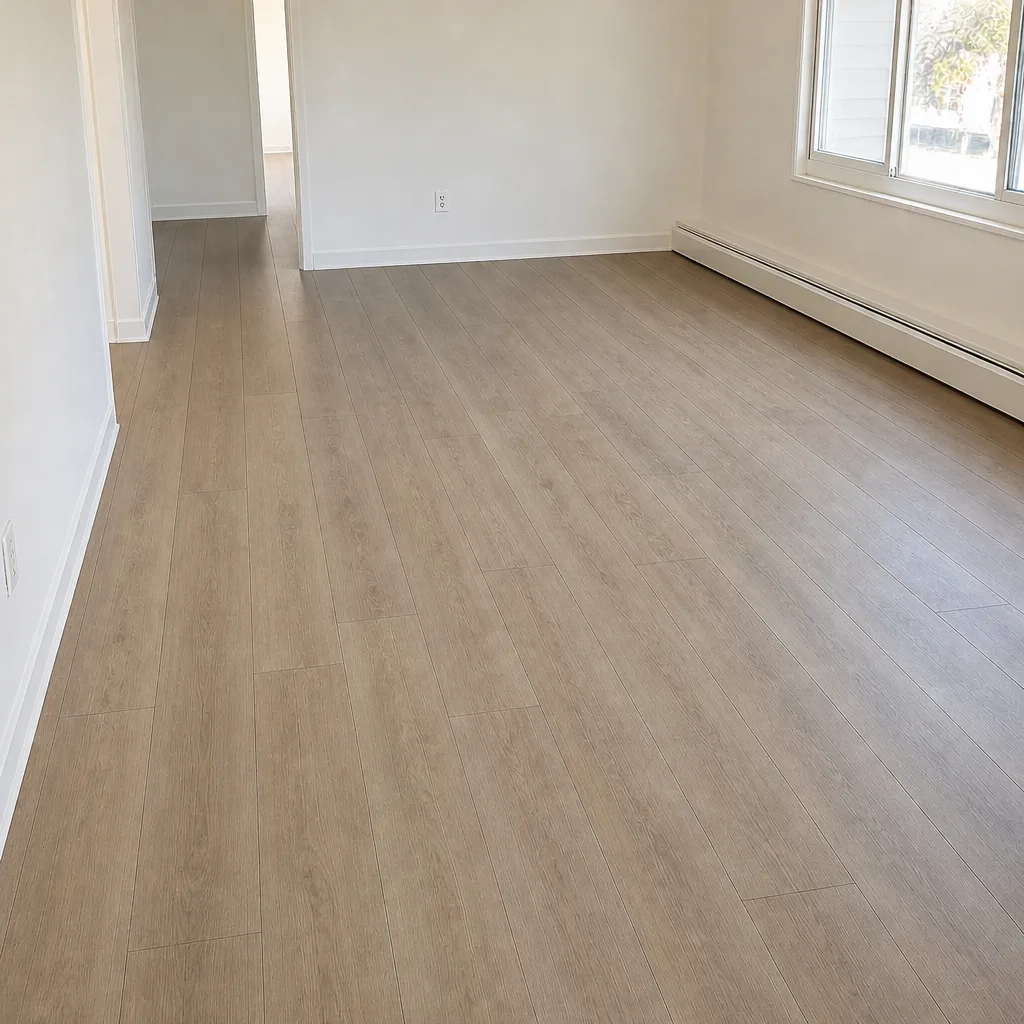 After
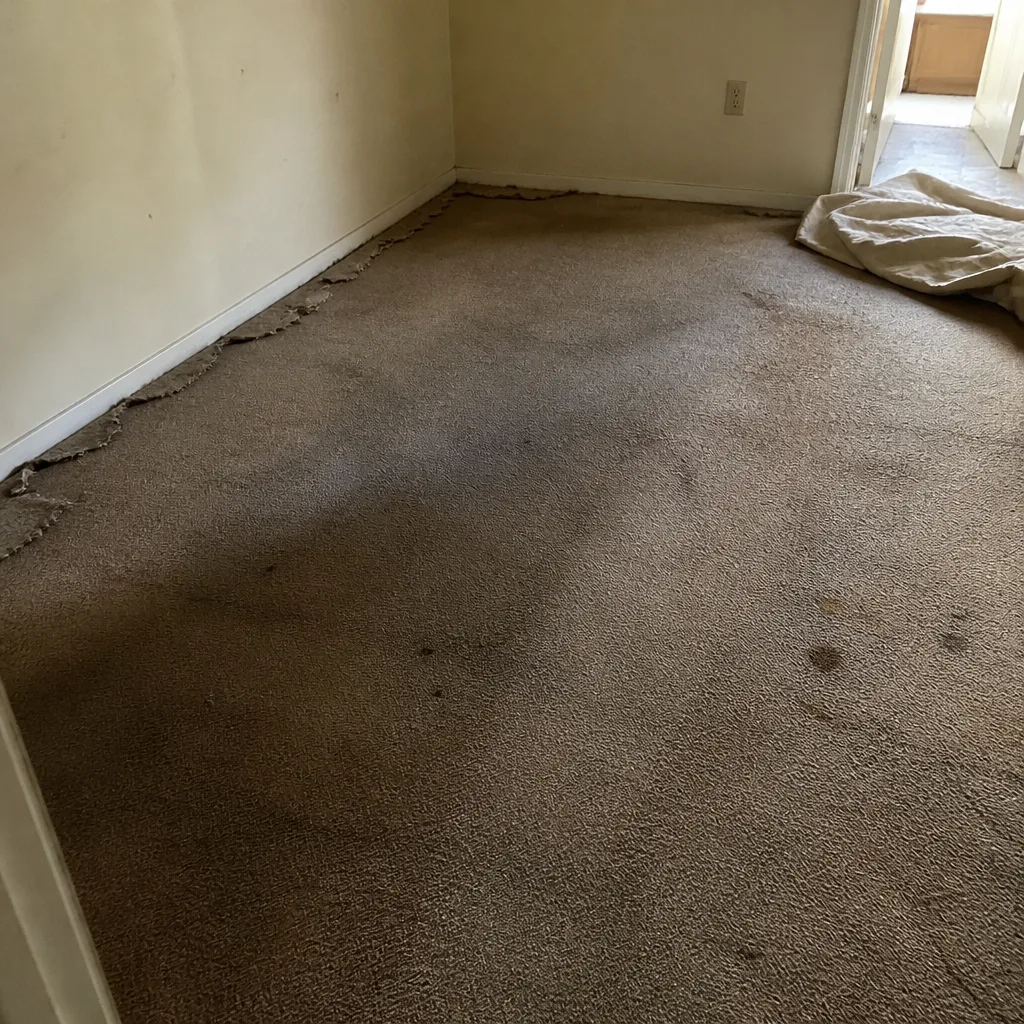 Before
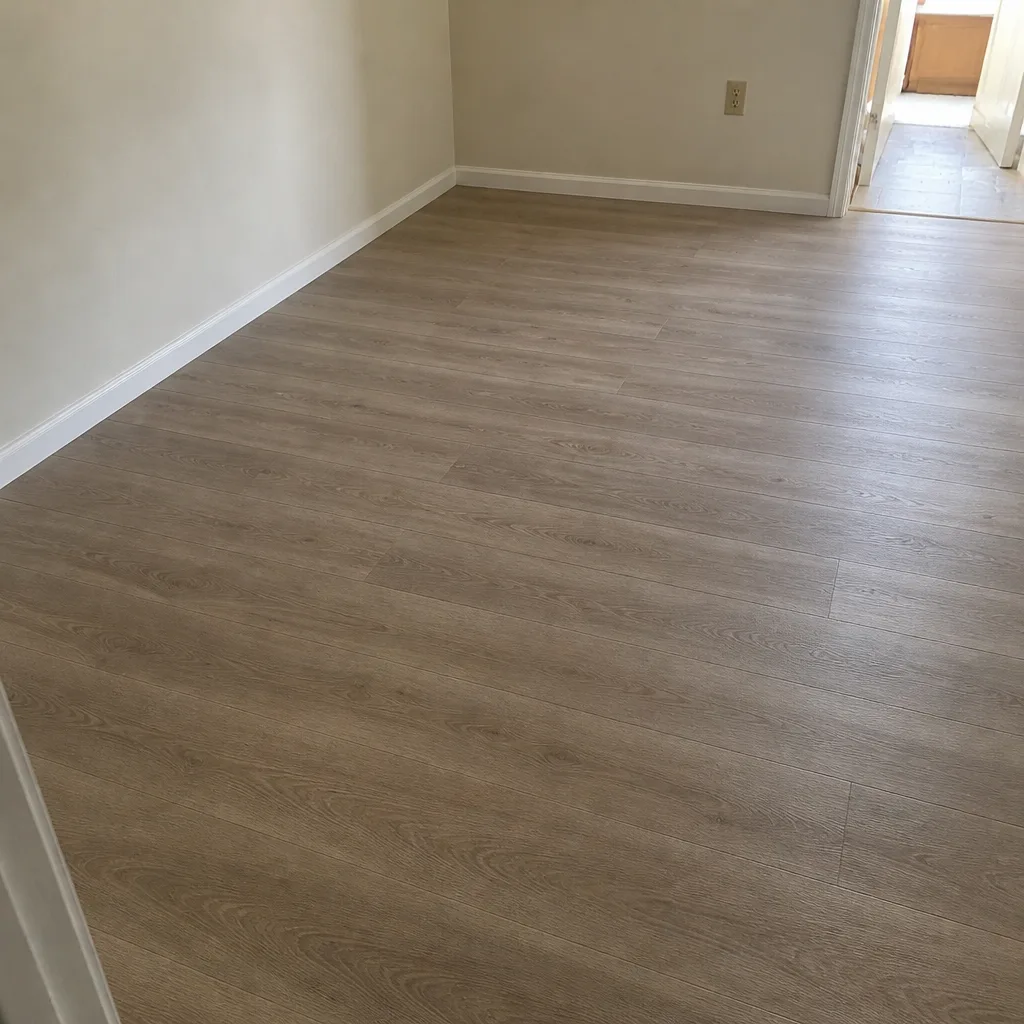 After
When to Call a Professional
Some flooring decisions are best made with eyes on the actual slab. If you’re replacing a hard surface on concrete, refinishing existing hardwood, or laying tile in a room with an unusual shape, call a professional before you buy a single box. Those are the jobs where sight-unseen estimates go wrong and DIY prep runs into trouble. A tile floor that rocks, a plank that telegraphs a crack in the slab, or a hardwood floor that can’t be sanded after you’ve already ordered stain are all avoidable with a look at the real conditions first.
Flooring Installation Sunrise Manor offers free estimates in Sunrise Manor. Call (855) 799-4650. We answer 24/7. Fast dispatch from 7am to 7pm, Sunday through Friday. Our technicians have up to 14 years of experience, and every estimate is written and priced per job so you see exactly what’s included before work begins.
Frequently Asked Questions
Most residential flooring in Sunrise Manor runs $4 to $12 per square foot installed, with the exact figure depending on the surface, the condition of the slab, and how much prep the job needs. Tile and new hardwood sit at the higher end of that range; carpet and luxury vinyl sit lower. Call (855) 799-4650 for an exact quote, which is free.
The difference is almost always in what’s included, not in the material. One quote may cover subfloor prep, demo, haul-away, transitions, and baseboards while the other leaves them out. Compare line items, not headline numbers, and ask each installer what their number excludes. Call (855) 799-4650 and we’ll break down a written estimate line by line.
Yes, and the cost depends on what’s actually under the old floor. Slab leveling, crack repair, and moisture handling are real line items that can’t be priced until the existing floor is up. Our estimate separates what we can see from what might change once work begins, so there are no surprises. Call (855) 799-4650 for a free estimate.
Usually, yes, because you’re paying for labor and finish rather than new material. Whether your floor can be refinished at all depends on the thickness of the wood and its condition, which we check at the estimate visit. Some floors can’t take another sanding; some can. Call (855) 799-4650 to find out which side of the line yours falls on.
The schedule depends on the surface, the room count, and the prep required, and it’s set at the estimate once we’ve seen the space. A single bedroom is a shorter job than a whole-home replacement, and tile runs longer than carpet for the same area. The install day is booked after the written estimate is approved. Call (855) 799-4650 to schedule your free estimate.
Yes. We work with nine brand-name flooring lines across carpet, luxury vinyl, tile, and hardwood, including Shaw, Mohawk, COREtec, and Pergo. We install and service the floor you choose and offer product guidance across every category from water-resistant luxury vinyl to natural hardwood. Call (855) 799-4650 to talk through which brand fits your room.
Yes. The in-home measure and written estimate are free, and the written price sets the final cost of the job. We answer 24/7, and we dispatch from 7am to 7pm, Sunday through Friday. Call (855) 799-4650 to get on the schedule.
The Bottom Line
The per-square-foot number is where the conversation starts, not where it ends. What drives your real flooring budget in Sunrise Manor is the layer under the surface: subfloor prep, demo, haul-away, transitions, and baseboards. Compare quotes on what they include, not just their headline rate. Match product tier to the warranty and lifespan you want, plan your layout before ordering material, and let someone look at your actual slab before the number is final. Nine brands, one installer, zero guesswork: that’s the point of working with a flooring specialist instead of a generalist. The written estimate is the real answer, and it starts with a free visit. Flooring Installation Sunrise Manor is here when you’re ready to price the floor for how you actually live.
Written by the team at Flooring Installation Sunrise Manor.